What we do
One firm for the drawing, the cabinetry and the building work.
Most people arrive wanting a kitchen and leave having also solved a utility room, a tired en-suite and a wardrobe that never fitted. These seven services are how that happens without four separate companies and four separate diaries — all of it run from Redbourn, across Harpenden, St Albans and the villages between.
01
Kitchen design
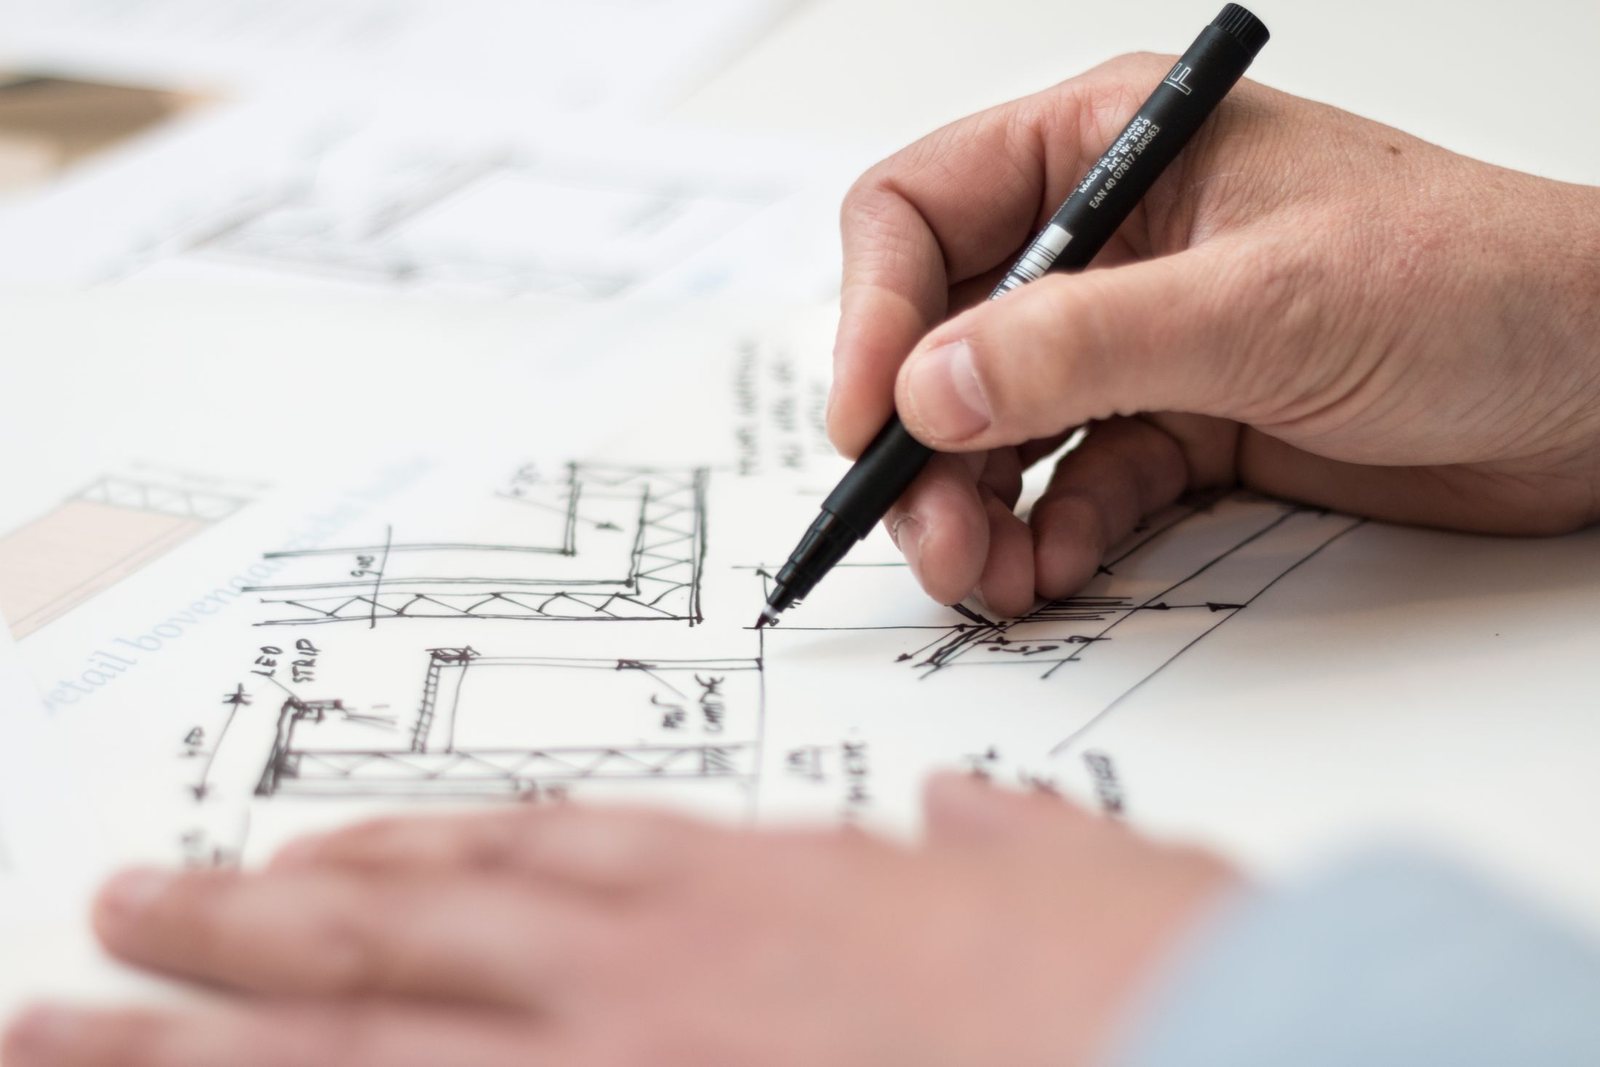
Everything starts with a free, no-obligation conversation about the room rather than about products — how the household cooks, who is in there at eight in the morning, and what currently makes the kitchen annoying to stand in. From there the room is measured and drawn, and our in-house CAD imaging system produces a computer representation of your concept so you can look at your own kitchen before committing to it. The design and costings stage runs from £250 to £500 depending on scope, with £60 added if a site visit is needed; the second consultation, in the showroom, is where you see the 3D images and receive a written quotation. Because it is a bespoke service rather than a catalogue, the combinations are effectively endless: hand-painted doors, high-gloss cabinetry, integrated appliances, waterfall edges, glass splashbacks, granite upstands and solid timber worktops.
- First consultation free, and genuinely no obligation
- In-house CAD 3D imaging of your actual room
- Design & costings £250–£500, plus £60 if a site visit is needed
- Written quotation and 3D images at the second consultation
02
Bespoke cabinetry & finishes
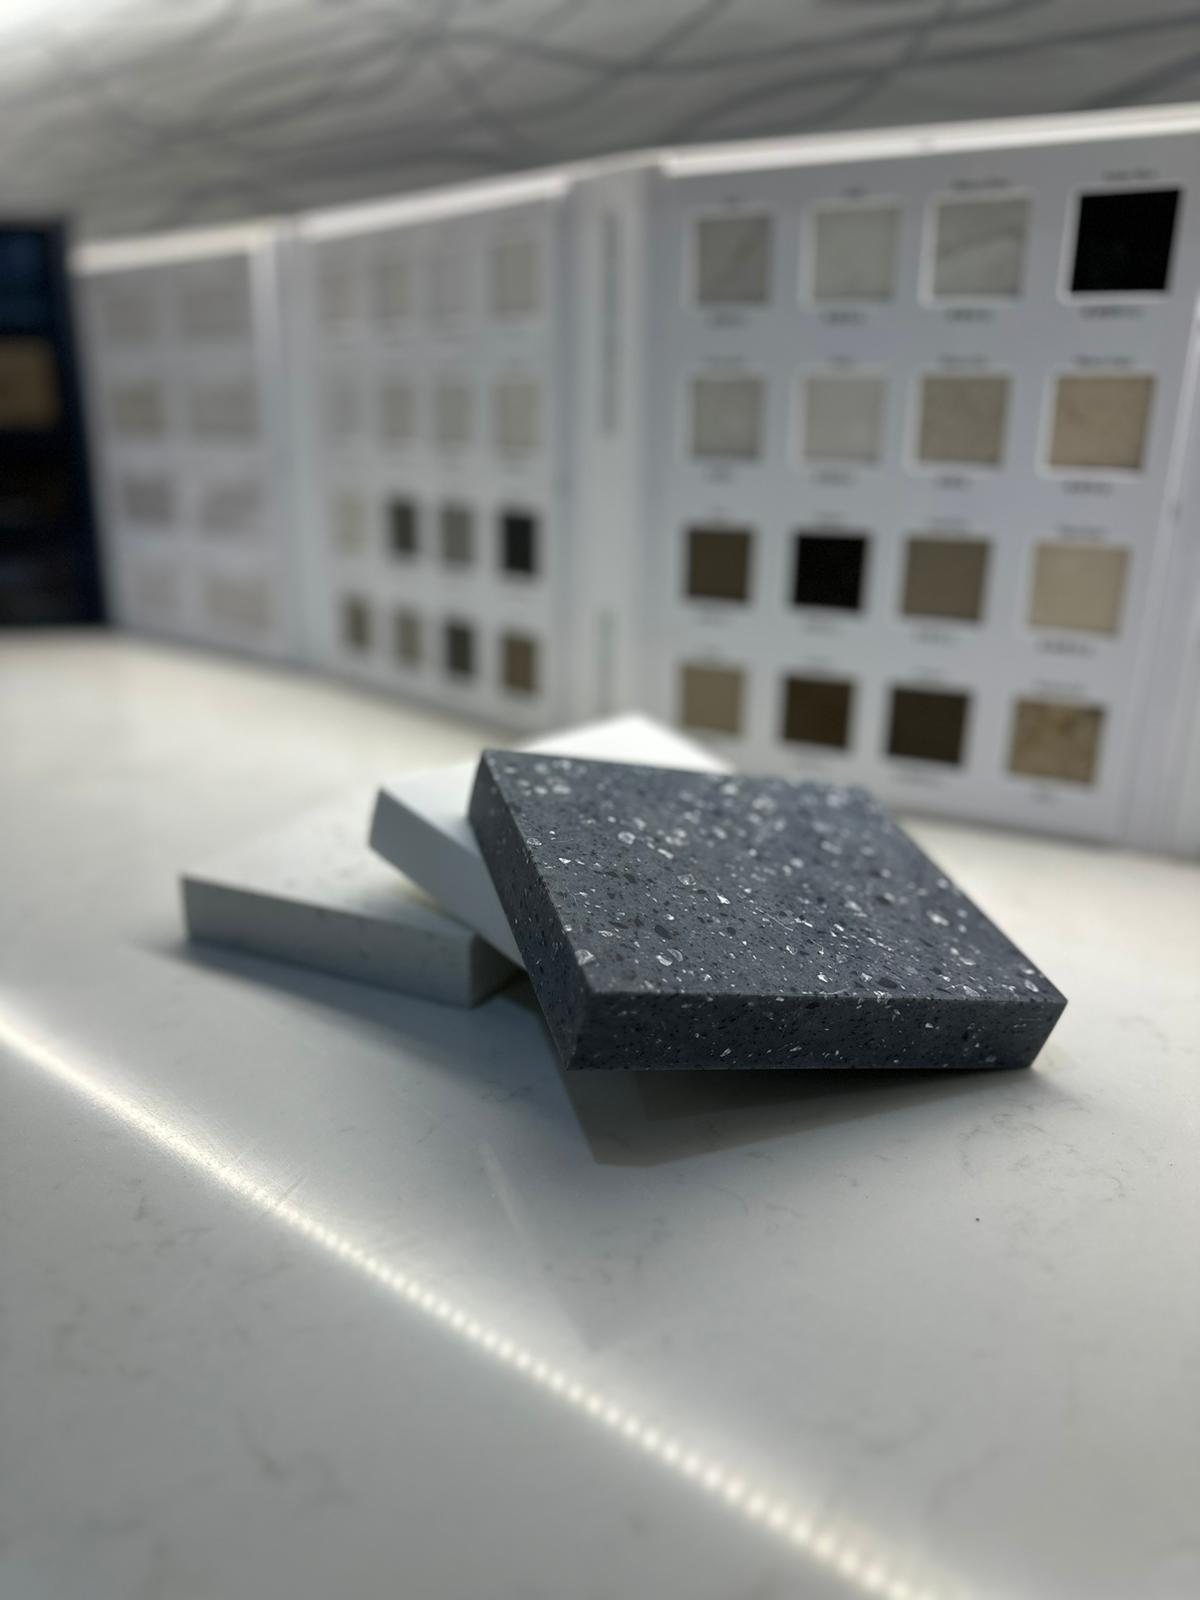
This is the reason the design stage matters. We do not build a kitchen out of whatever standard carcasses a supplier holds in stock — the cabinetry is sourced and manufactured to suit the design, which is what makes the awkward chimney breast, the odd-width run beside a door and the full-height cabinetry possible in the first place. Finishes run from hand-painted doors in any colour you can name through to high-gloss slab fronts, with integrated appliances so the run stays unbroken, waterfall edges where the worktop turns down the side of an island, glass splashbacks, granite upstands and solid timber worktops. Allow a minimum of six to eight weeks from the order going in for manufacture and delivery, because none of it is sitting on a shelf.
- Hand-painted doors and high-gloss cabinetry
- Integrated appliances, waterfall edges, glass splashbacks
- Granite upstands and solid timber worktops
- Minimum six to eight weeks from order to delivery
03
Bathroom design & installation
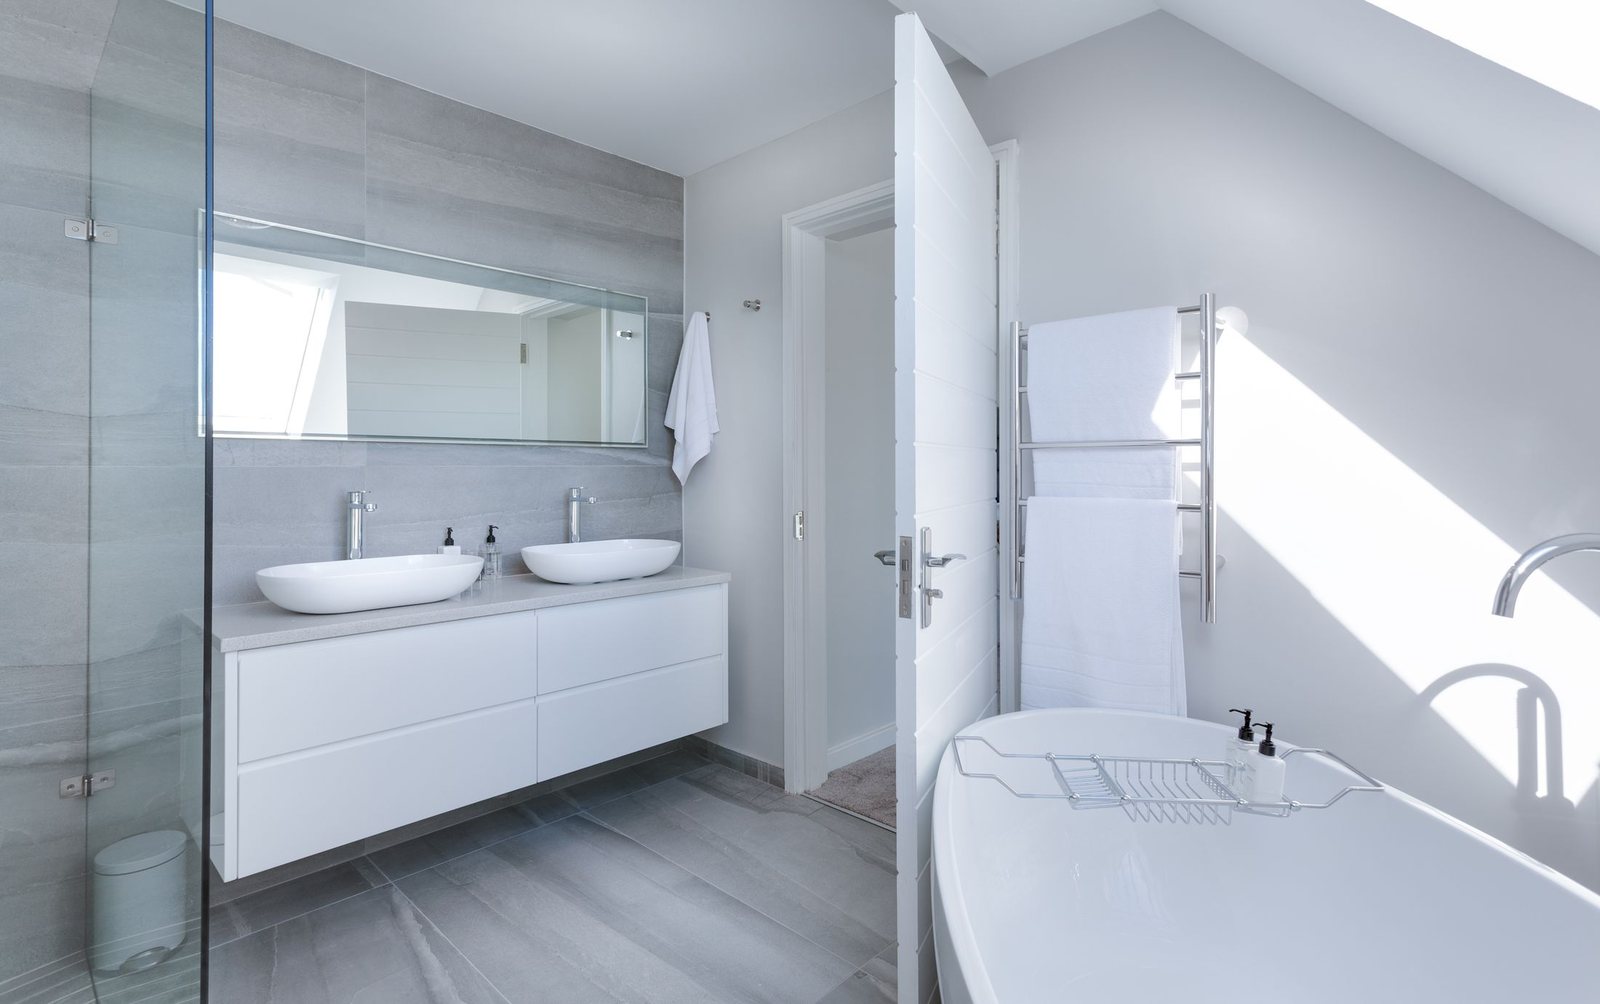
Bathrooms go through the identical process: the free first conversation, the measured drawing, the 3D images, the written quotation, then the fit. What changes is the order of the constraints — where the soil stack is, what the floor build-up will take and how much fall a waste can get all decide what the layout is allowed to be, so those questions get asked before anything is chosen rather than after. Vanity runs, storage, tiling, lighting and the finishing trades are handled as one job by the same team, so you are not holding four diaries together while trying to use the only bathroom in the house.
- Layout decided from the services, not from the brochure
- Fitted vanity and storage designed for the room
- Tiling, lighting and finishing trades run as one job
- Sequenced to keep the household in a working bathroom as long as possible
04
Bedroom design
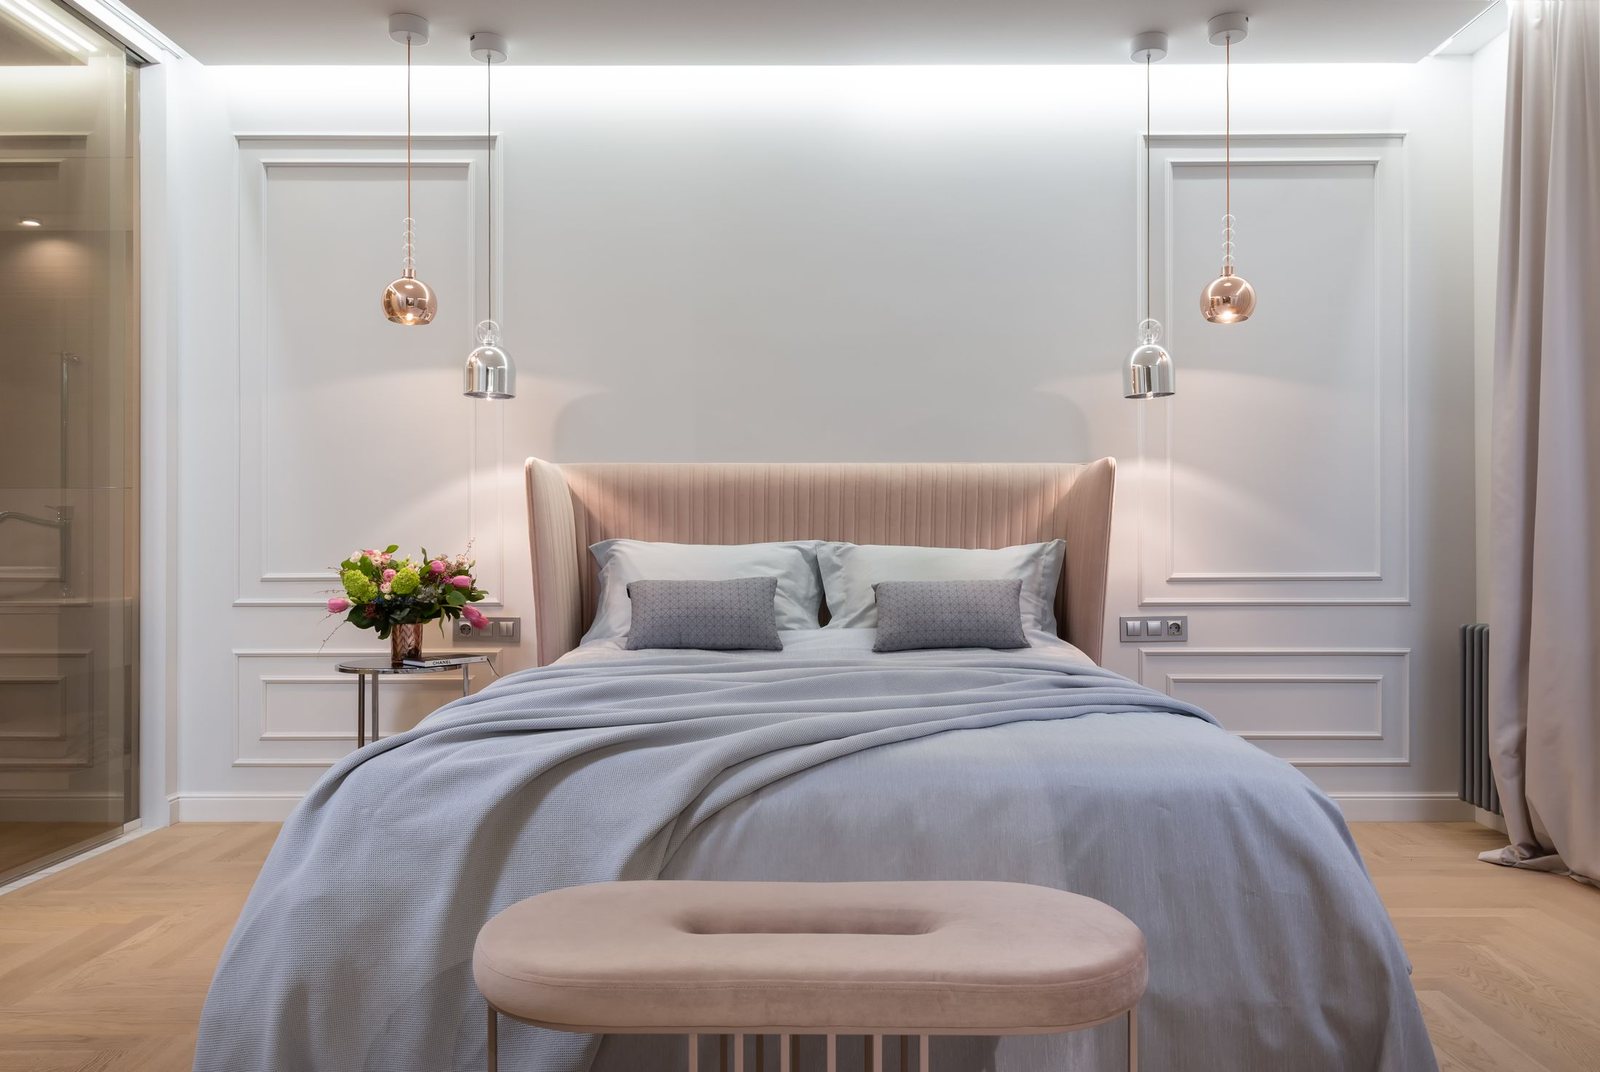
Bedrooms are where fitted joinery earns its money, because almost no bedroom is a rectangle. Sloping ceilings, chimney breasts, awkward returns behind a door and the few inches either side of a window are exactly the places a freestanding wardrobe cannot go and a made-to-measure one can. The design process is the same as the kitchen: measure, draw, look at it in 3D, then manufacture to the drawing. Finishes match the rest of the house — hand-painted or high-gloss, with internal fit-outs specified around what is actually going in them rather than around a standard hanging rail.
- Fitted wardrobes into sloping ceilings and awkward returns
- Hand-painted or high-gloss to match the rest of the house
- Internal fit-out specified around what you own
- Drawn in 3D before manufacture, like everything else
05
Build
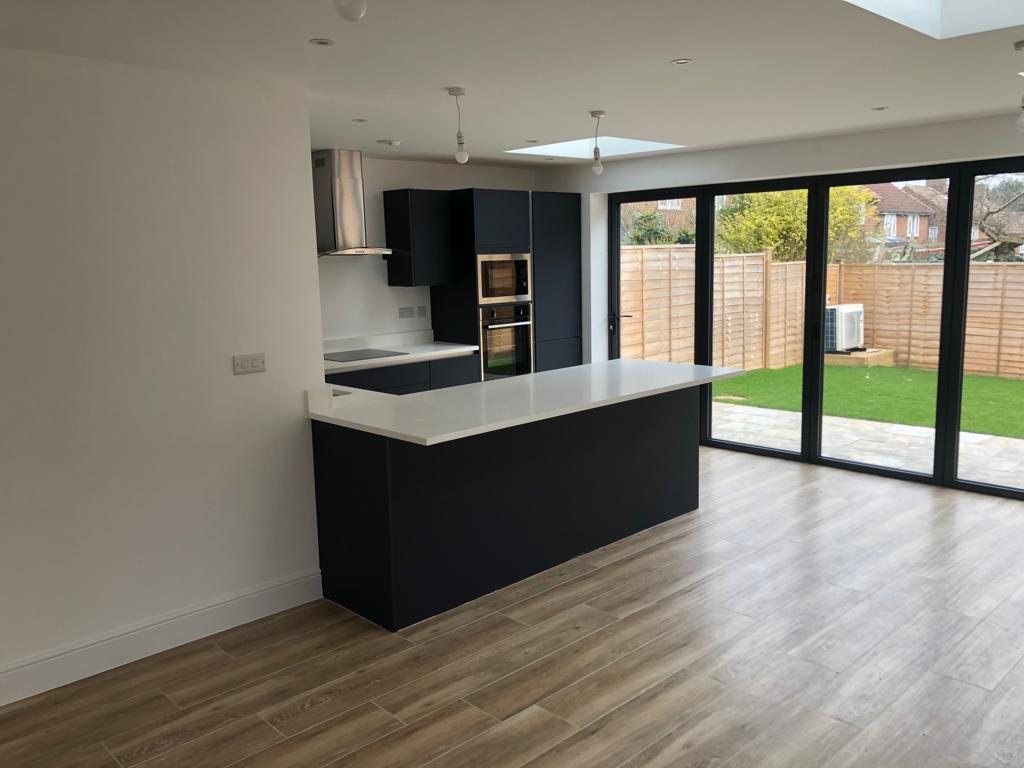
A drawing is only half of it. The build side is run by our own team of local tradesmen, the same faces job after job, and it covers everything between the empty room and the finished one: structural alterations where the design needs them, first and second fix, plastering, flooring, tiling, electrics and decoration. We are a family firm that has renovated several houses while living in them, so the disruption is not an abstraction — the programme is sequenced around the household, and the aim from the first day to the last is to keep it to a minimum.
- Our own team of local tradesmen, used again and again
- Structural alterations, first and second fix, finishing trades
- One programme rather than five separate diaries
- Sequenced to keep disruption in the house to a minimum
06
Extensions & more space
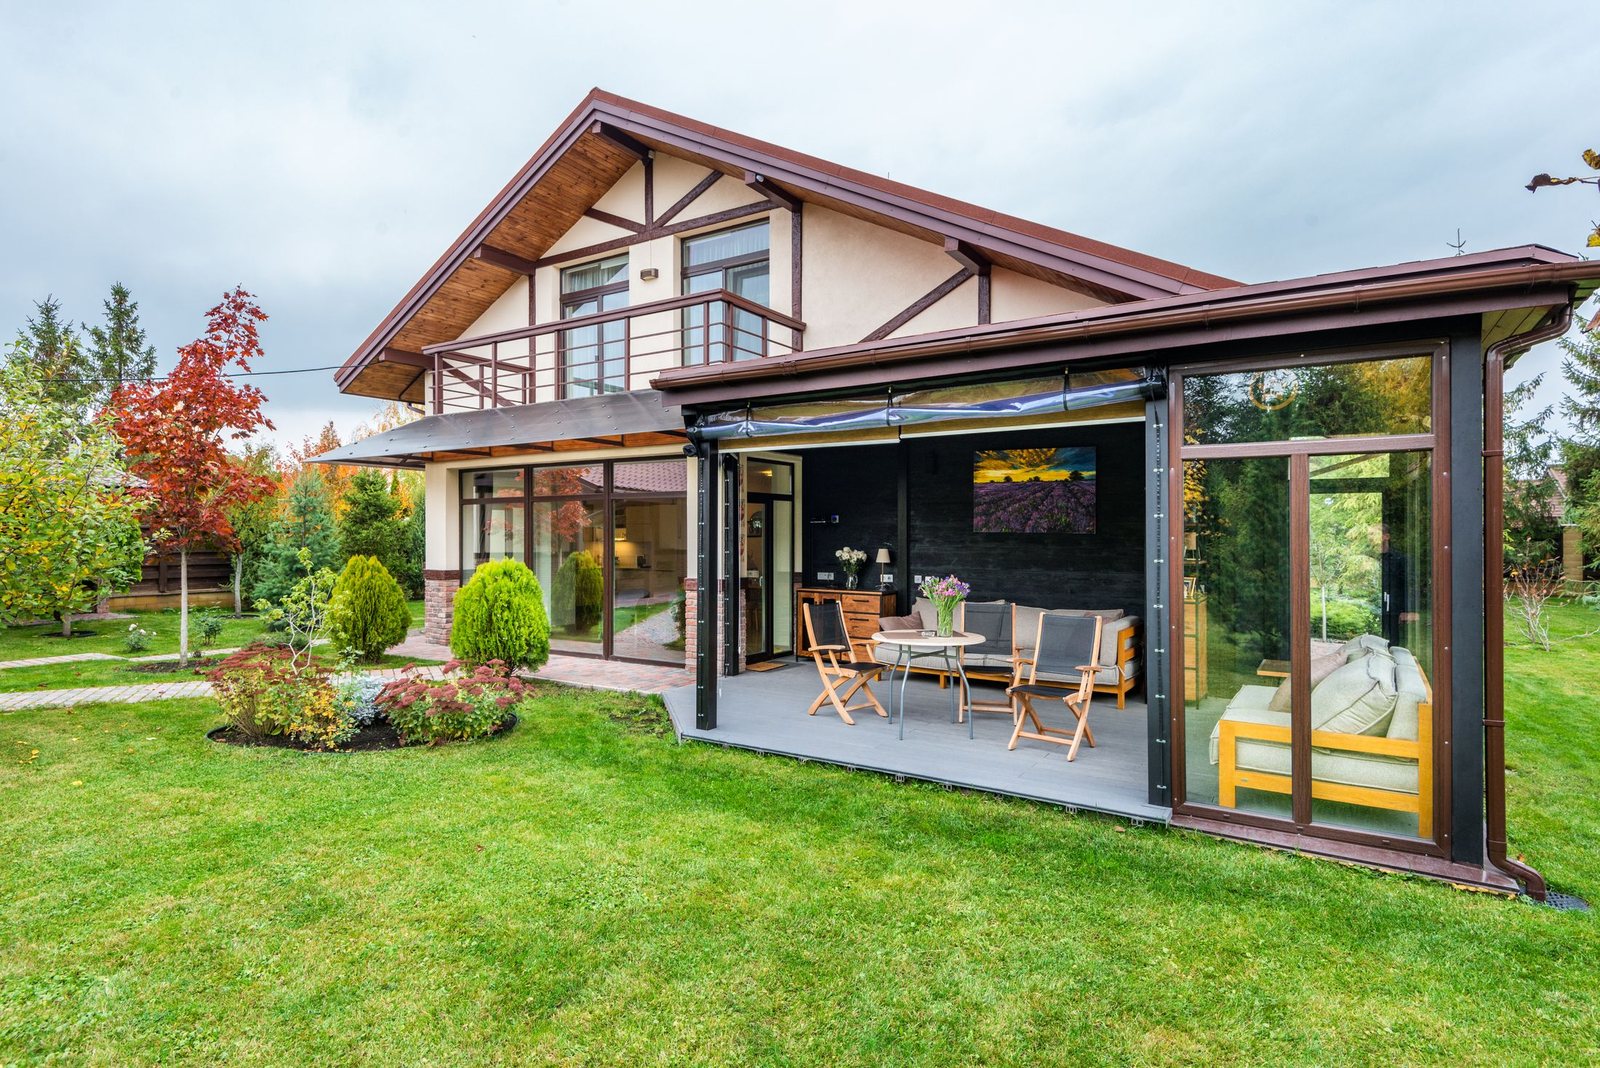
Sometimes the honest answer to a kitchen problem is that the room is not big enough, and the interesting question becomes where the extra space is going to come from. We build conservatories, utility rooms, additional bedrooms and oak-framed garages, and we have experience working with the planning department and with local architects — which matters, because the difference between a scheme that goes through and one that comes back is usually decided long before anybody digs. Because the same firm then designs and fits out the inside, the new space arrives finished rather than as a shell somebody else has to make usable.
- Conservatories, utility rooms and additional bedrooms
- Oak-framed garages
- Experience working with the planning department and local architects
- Designed and fitted out by the same firm that builds it
07
Handyman services
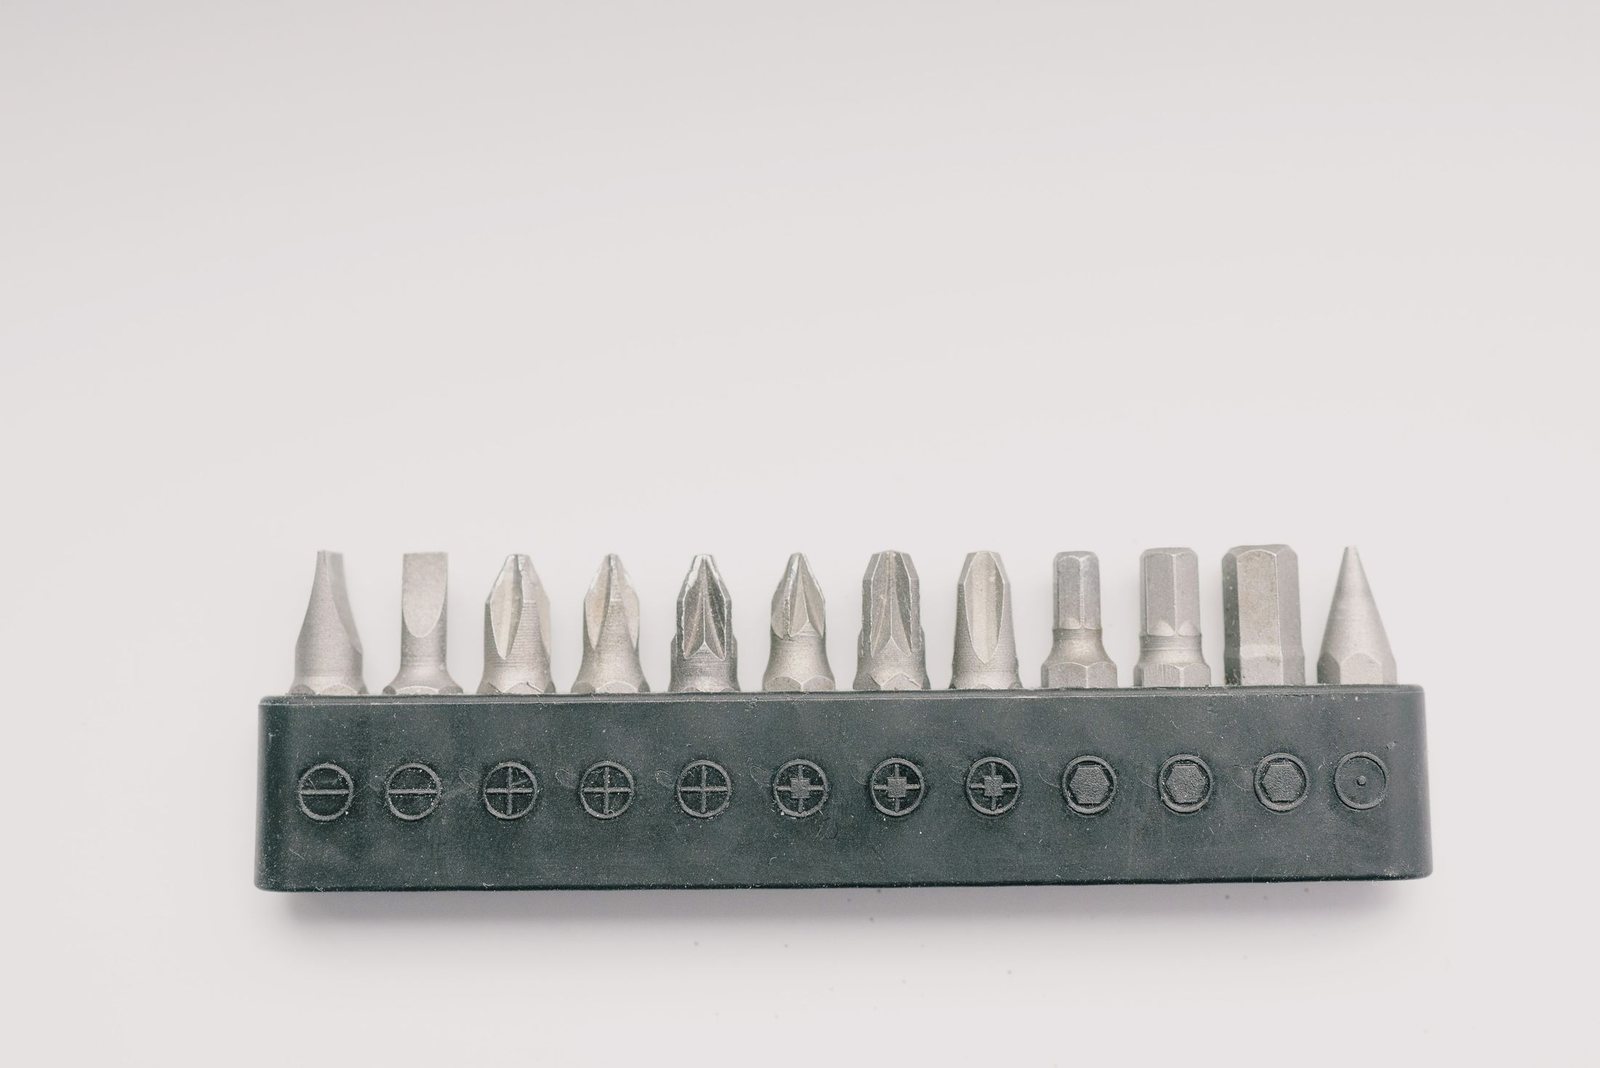
Not every list needs a designer. The handyman service covers plumbing, decorating, repairs and maintenance, and refurbishment and renovation work for homes across Harpenden, Redbourn, St Albans and the surrounding villages — the leaking trap, the room that needs painting before Christmas, the door that has not shut properly since 2019, the tired spare bedroom that needs pulling back together. Send the list and we will tell you honestly whether it is an afternoon, a week, or actually the start of something bigger.
- Plumbing
- Decorating
- Repairs & maintenance
- Refurbishment & renovation
What we don't claim
We hold no trade-body badges we could put on this page, and we would rather say so plainly than borrow somebody else's logo. What we have instead is a company that has been on the Companies House register since 2010, a designer whose name is in every public review, and work you can go and look at. Gas work and notifiable electrical work are brought in from the appropriate registered trade, as they must be. And nobody here will price a kitchen over the phone, because the price of a kitchen is decided by the room rather than by the conversation.
Start with a conversation, not a quotation.
Ring Stephen on the number below, or email a few photographs of the room with rough measurements. The first consultation is free and commits you to nothing — and you will know quickly whether what you have in mind will work in that space.
Office hours are Monday to Friday, 9am to 5pm — but the phone is a mobile, so evening and weekend calls about a live job get answered anyway.