Kitchens · Bathrooms · Bedrooms · Redbourn, St Albans
Your kitchen gets built on screen first, in your room, to your millimetres.
Omni Home Design is Stephen's family firm just outside St Albans. Kitchens, bathrooms and bedrooms are drawn in CAD and handed back to you as a 3D image of the finished room; the cabinetry is then made for that drawing rather than picked off a shelf, and the building work is run by the same small team of local tradesmen. There is a handyman service too, for the jobs that never justify a project.
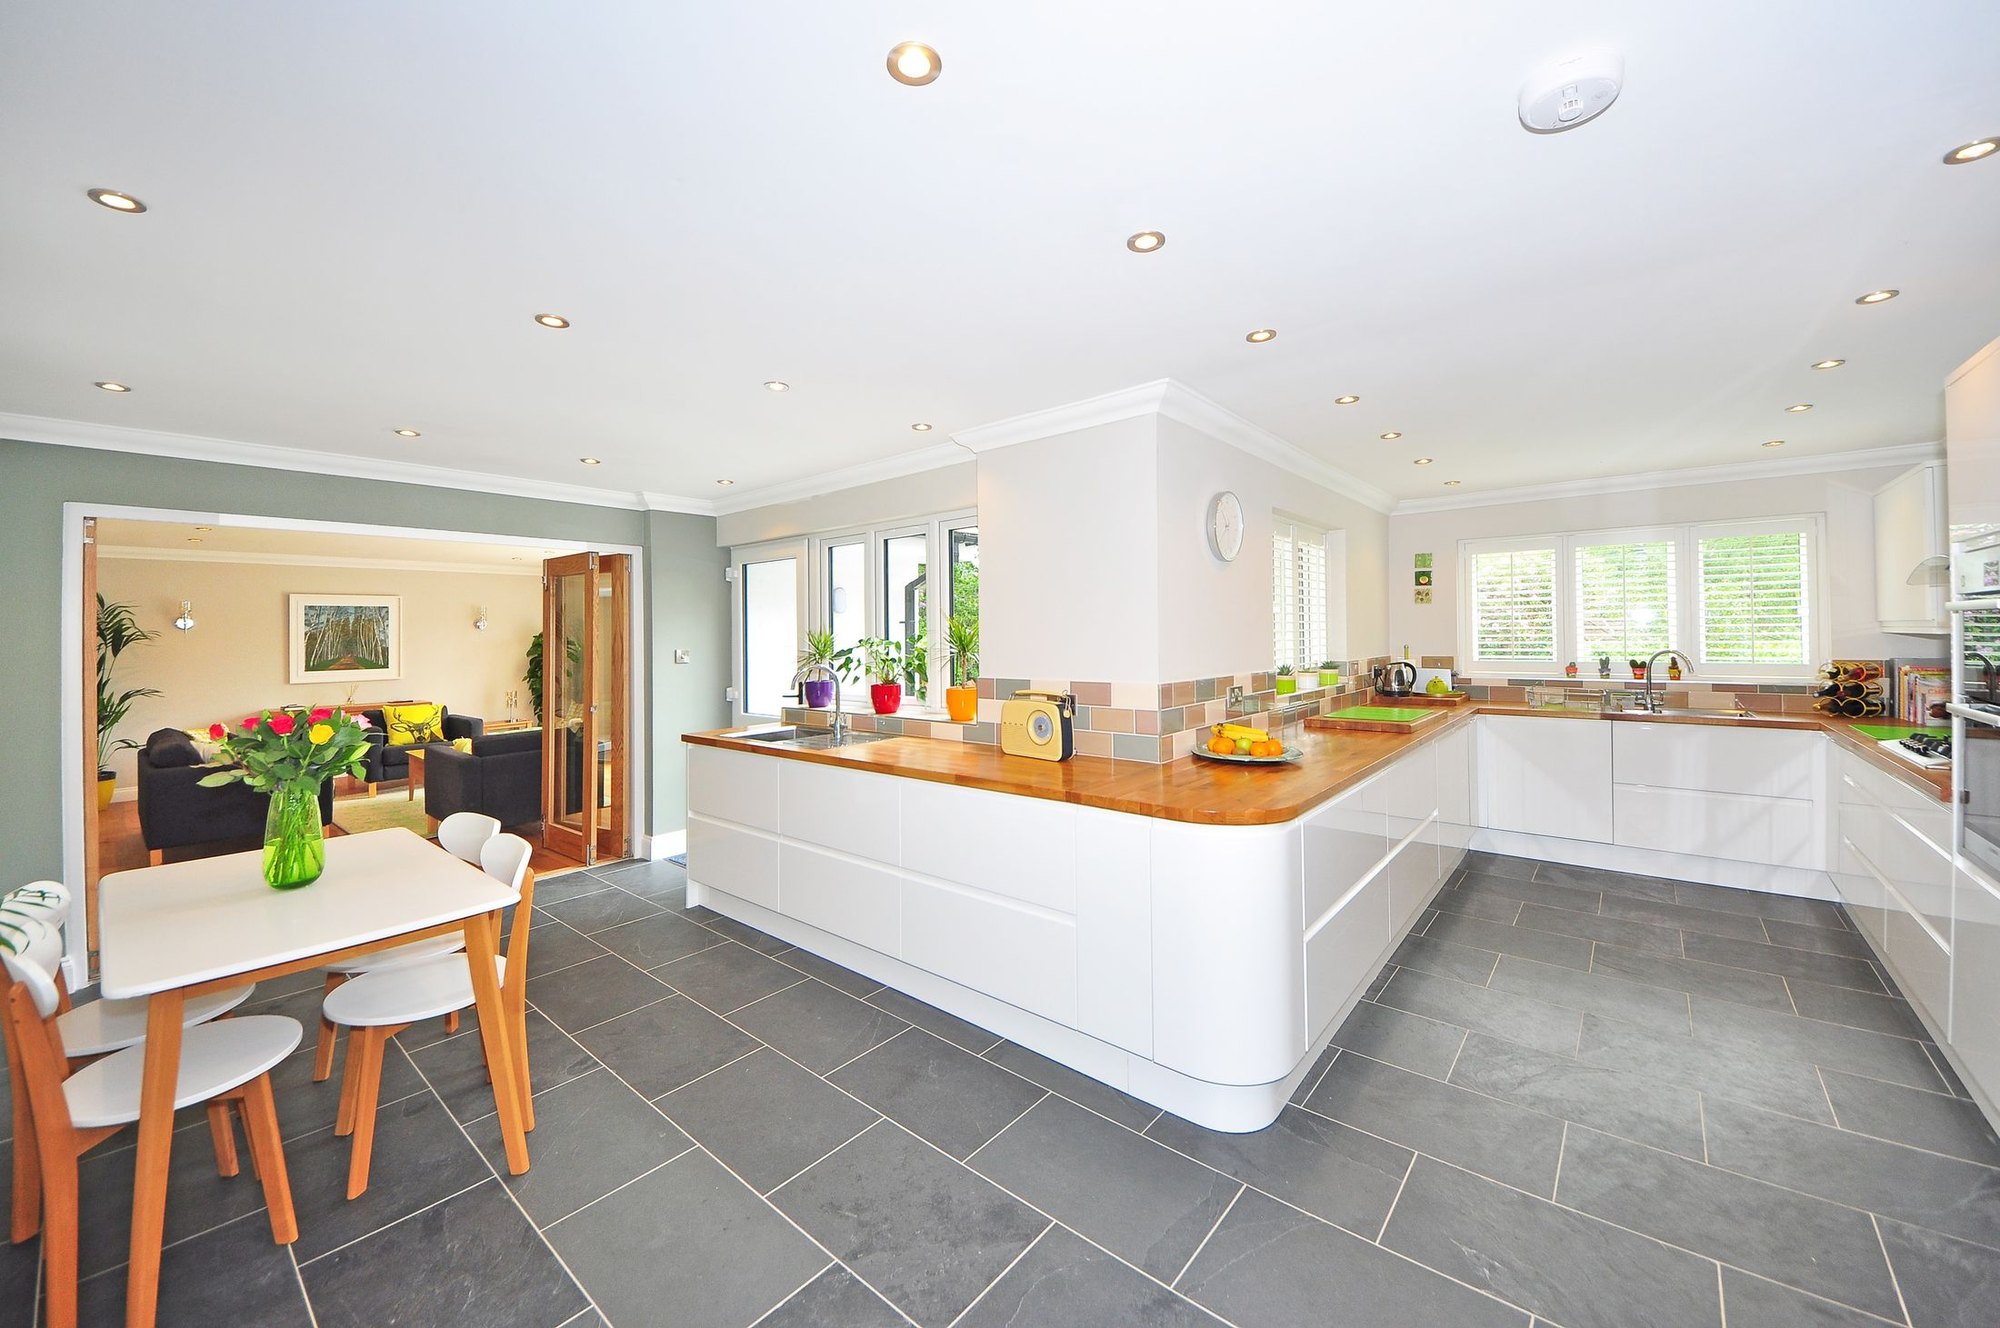
Over 15 yrs
Designing and building Hertfordshire homes
3D
Your room in CAD before anything is ordered
Made to fit
Cabinetry sourced and made for your drawing
Family run
Registered in Redbourn since 2010
Redbourn, St Albans · Stephen
A small family firm that would rather show you the room than describe it.
Omni Home Design Ltd has been on the Companies House register since October 2010 and has spent the years since putting kitchens, bathrooms and bedrooms into Hertfordshire houses — most of them within a few miles of Redbourn, Harpenden and St Albans. It is family-run and deliberately small, which is why the person who draws your kitchen is also the person who turns up when it is being fitted.
The part clients write about is the beginning. Instead of walking you through a brochure, Stephen builds your room in CAD and gives you a photorealistic image of it — your walls, your window, your worktop run — so the awkward decisions get made while they are still free to change. Only then is the cabinetry sourced and made to suit that drawing, rather than chosen from whatever a supplier happens to hold in stock.
And because a house needs more than one trade, the same firm takes on the building work: extensions, utility rooms, conservatories, extra bedrooms and oak-framed garages, with a team of local tradesmen who have done it together before.
You see it in 3D before you commit
The in-house CAD imaging system produces a computer representation of your concept — the actual room, at the actual size. At the second consultation you get those 3D images alongside the written quotation, not a mood board and a promise.
Cabinetry made for the drawing
Rather than assembling a kitchen out of ready-made units, the cabinets are sourced and manufactured for your room: hand-painted doors, high-gloss finishes, integrated appliances, waterfall edges, glass splashbacks, granite upstands and solid timber worktops.
One family firm from design to handover
We have renovated several houses while living in them, so the disruption is not theoretical to us. The design, the cabinetry and the building work are run by the same people, with a team of local tradesmen we use again and again.
Every public review names the same person
You are not handed to an account manager. You get Stephen.
Read the reviews and the pattern is impossible to miss: every one of them names Stephen, because he is the person who designs the room, sources the materials and runs the job. In a trade where the designer who sells you the kitchen is rarely the person you see again, that is the whole proposition.
A superb kitchen
“Right from our first contact with Stephen we felt that he was genuinely interested in giving us the best possible outcome... We now have a superb kitchen which has been greatly admired by our friends and family.”
Project managed end to end
“We used Omni Home Design when moving house... the entire process was project managed and all we needed to do was tell Stephen our vision and he designed it, sourced the materials, and organised the entire process... had everything done by December ready to enjoy our house over Christmas.”
Attention to detail
“Stephen at Omni Home Design is a rare find — a designer who not only delivers exceptional craftsmanship, but also brings a deep, intuitive understanding of the entire concept from day one... his work has been consistently of the highest quality, with attention to detail that borders on obsessive.”
What we do
Design it, make it, build it — and come back for the small stuff.
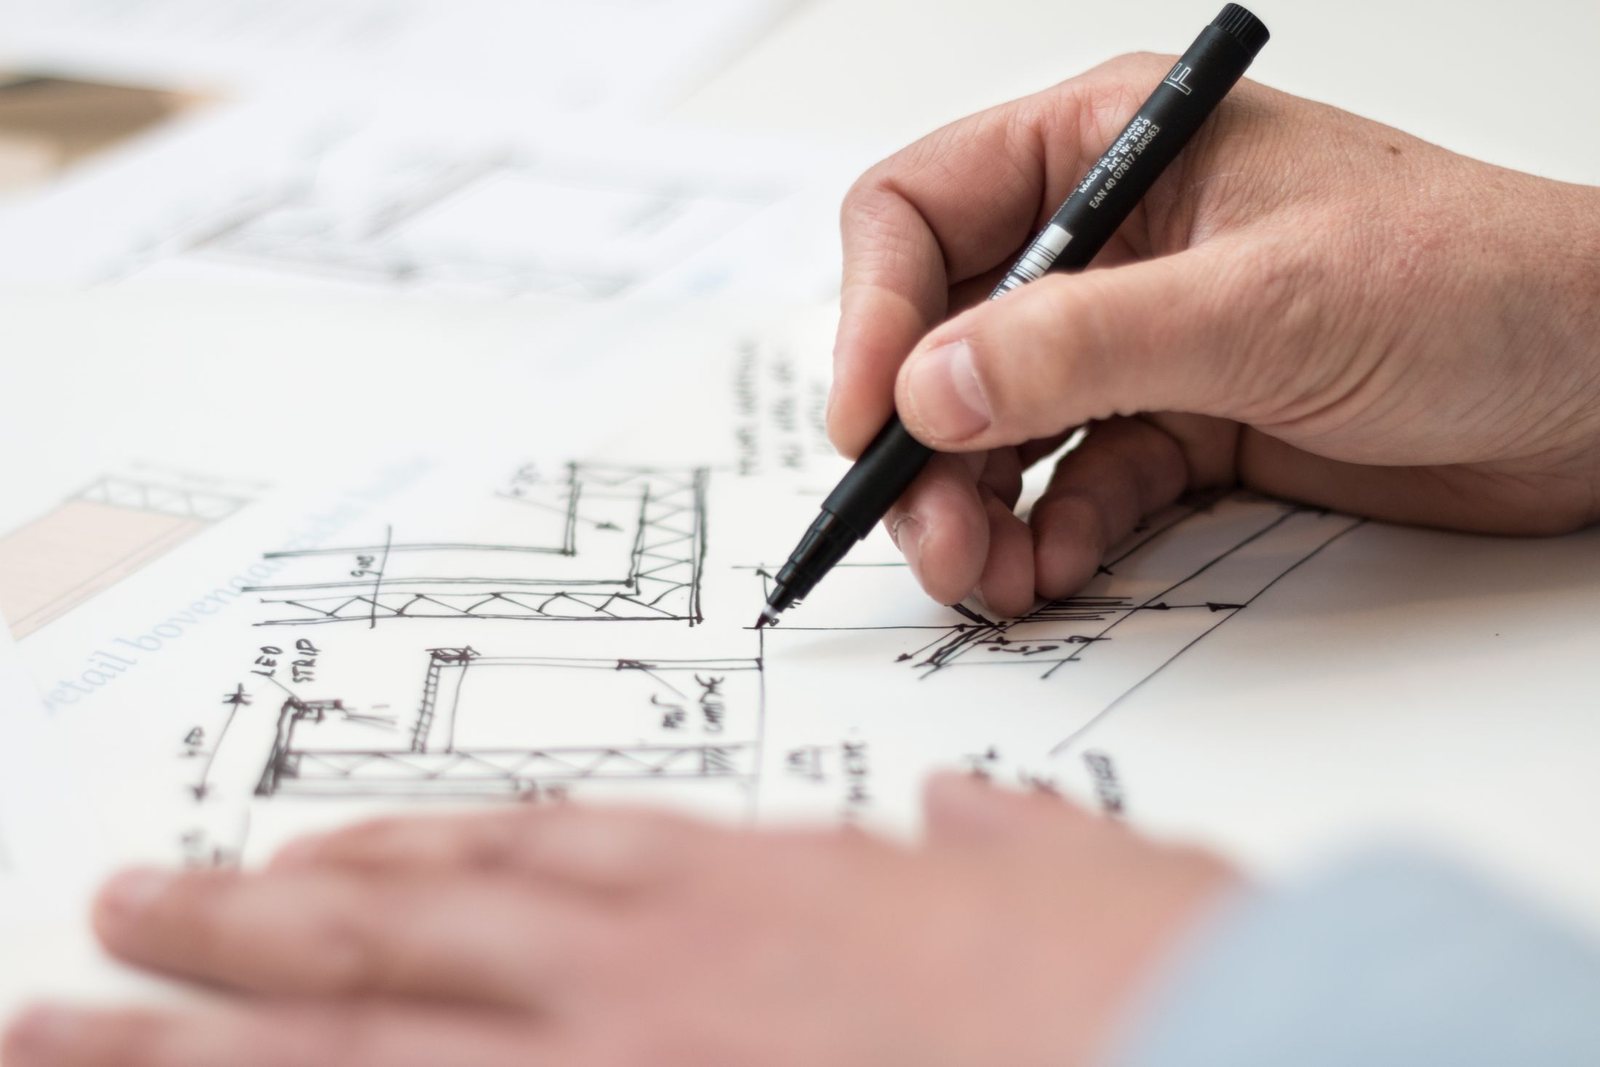
Kitchen design
The bespoke design service, from a free first conversation to a 3D image of your finished kitchen.
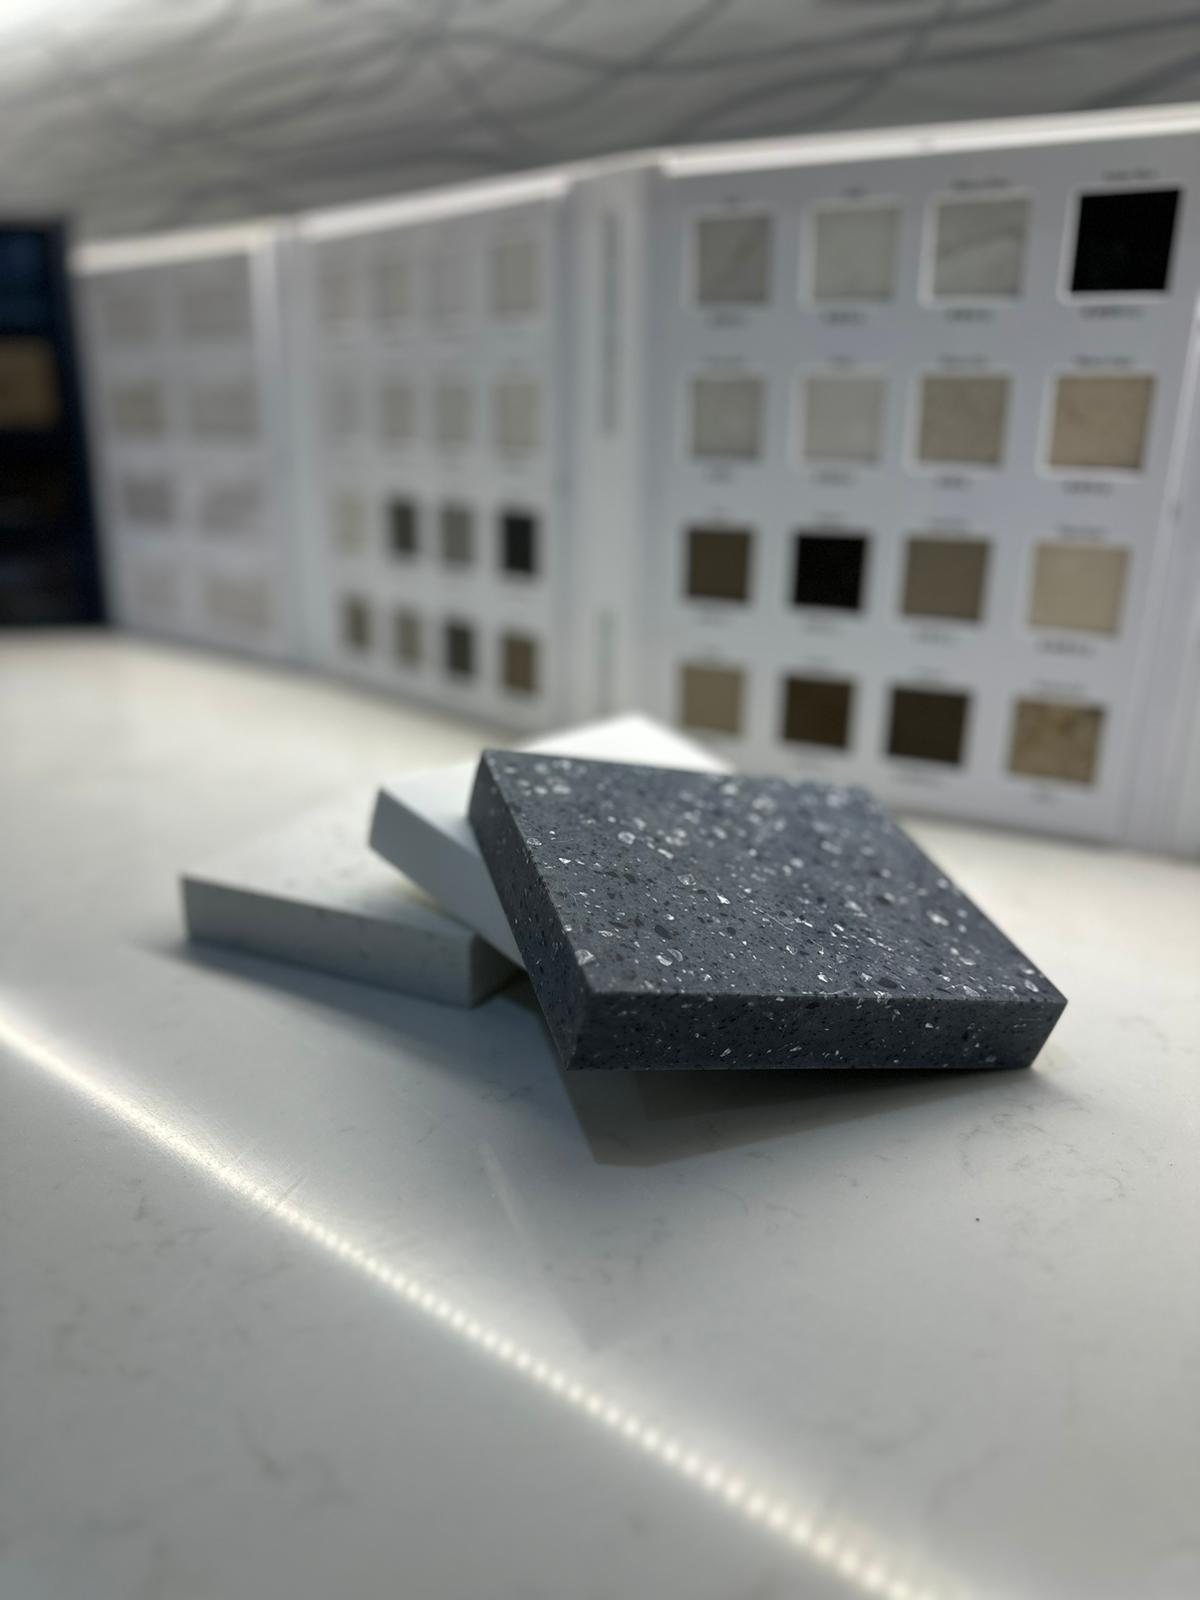
Bespoke cabinetry & finishes
Cabinets sourced and manufactured for your drawing, not assembled from ready-made units.
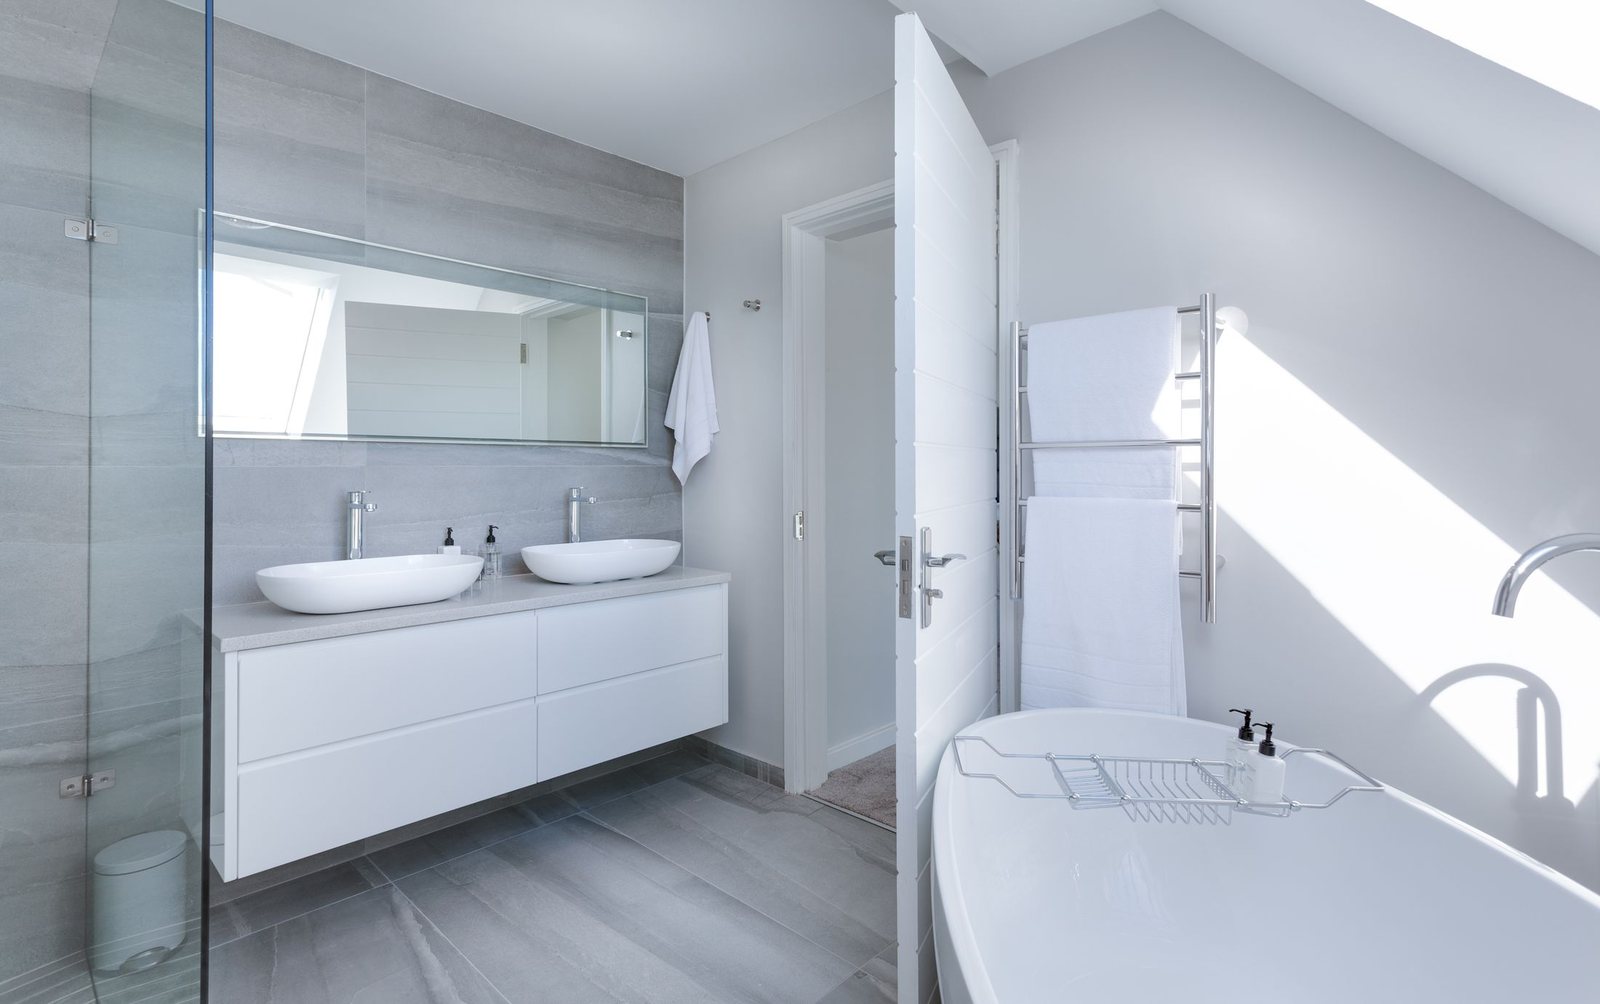
Bathroom design & installation
The same design-then-build method, applied to the room with the most plumbing in it.
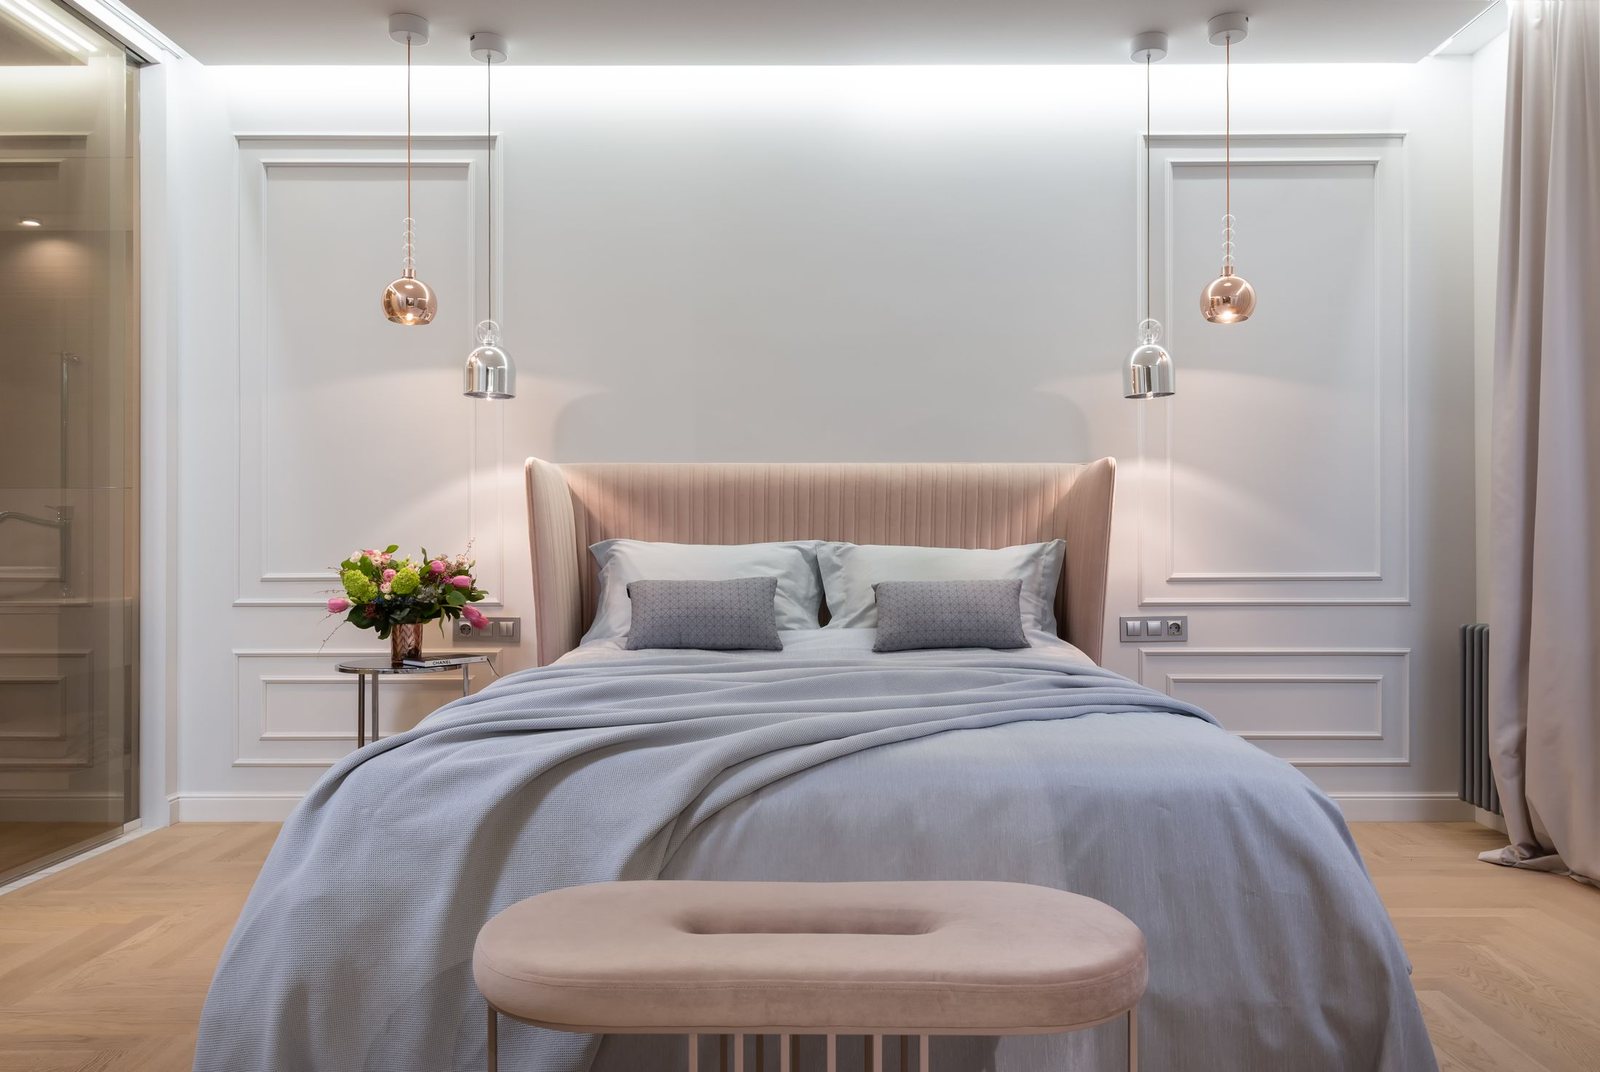
Bedroom design
Fitted wardrobes and bedroom joinery drawn to the walls you actually have.
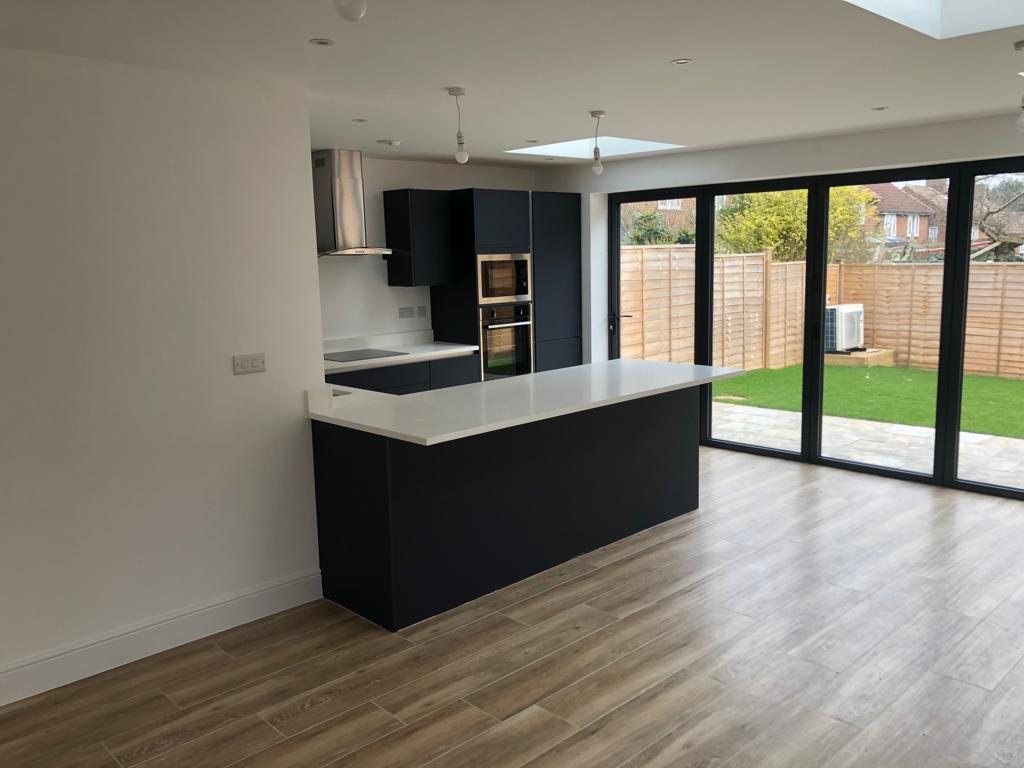
Build
Where designs and dreams turn into a reality — the fitting and the building work behind it.
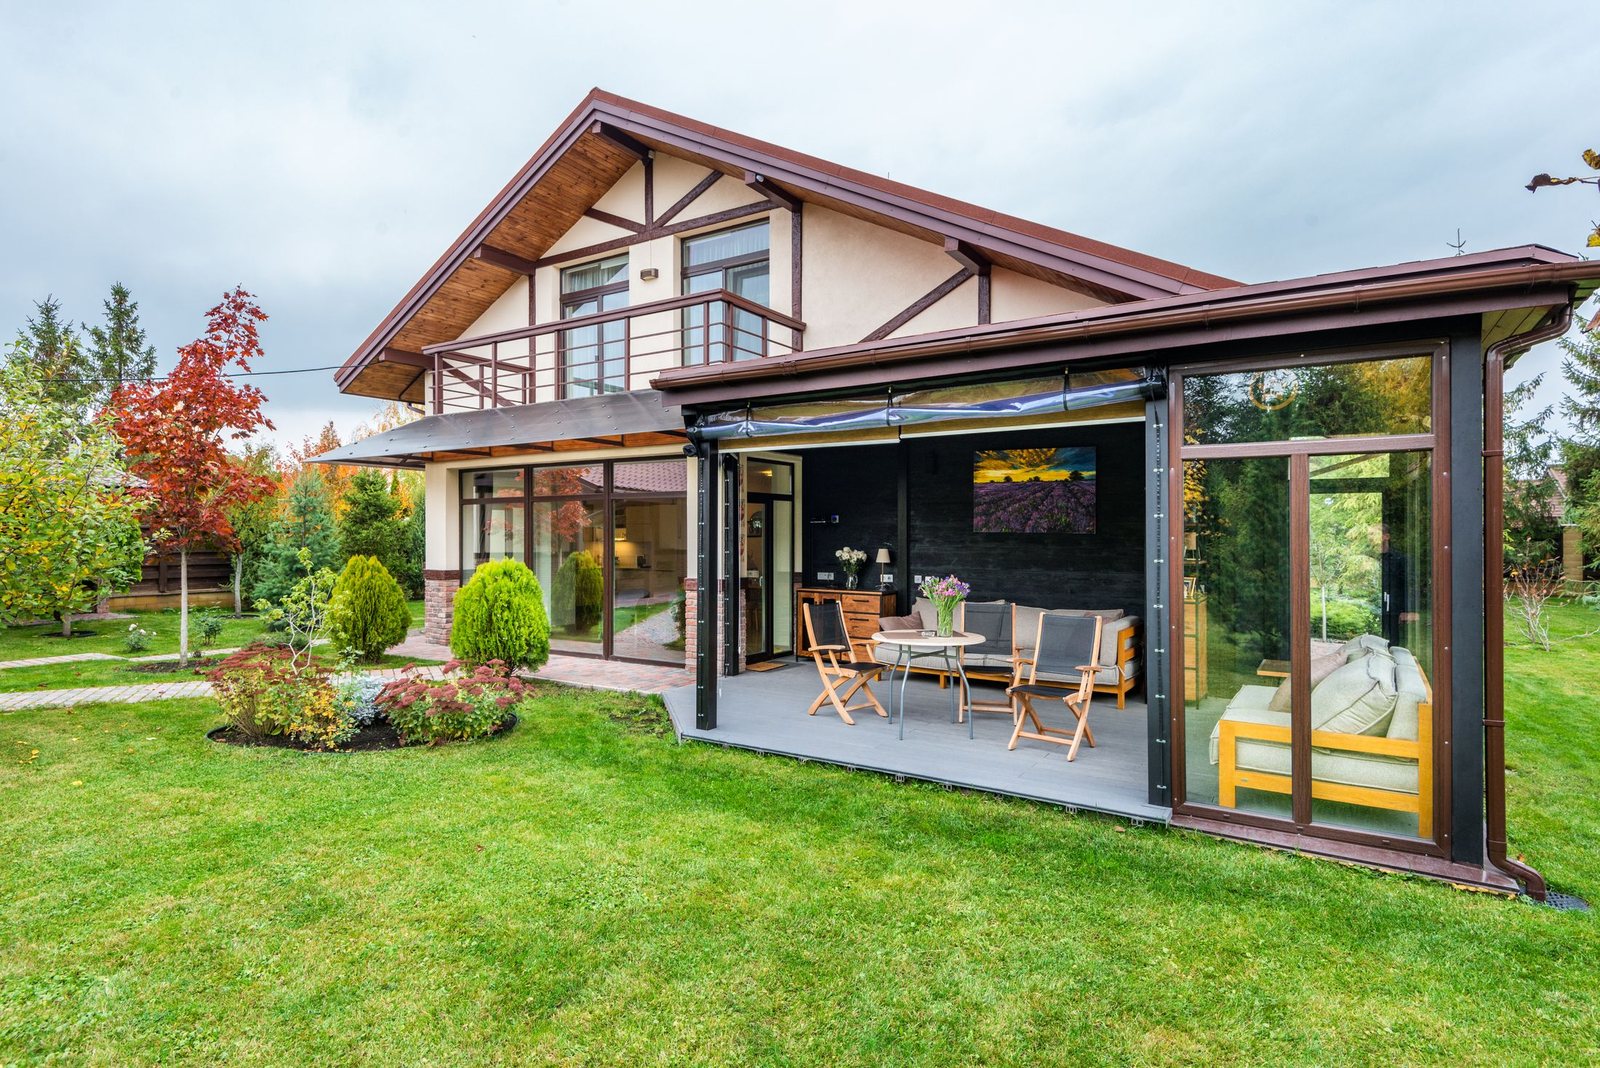
Extensions & more space
Conservatories, utility rooms, extra bedrooms and oak-framed garages.
Recent projects
Finished rooms, and the showroom they were chosen in.
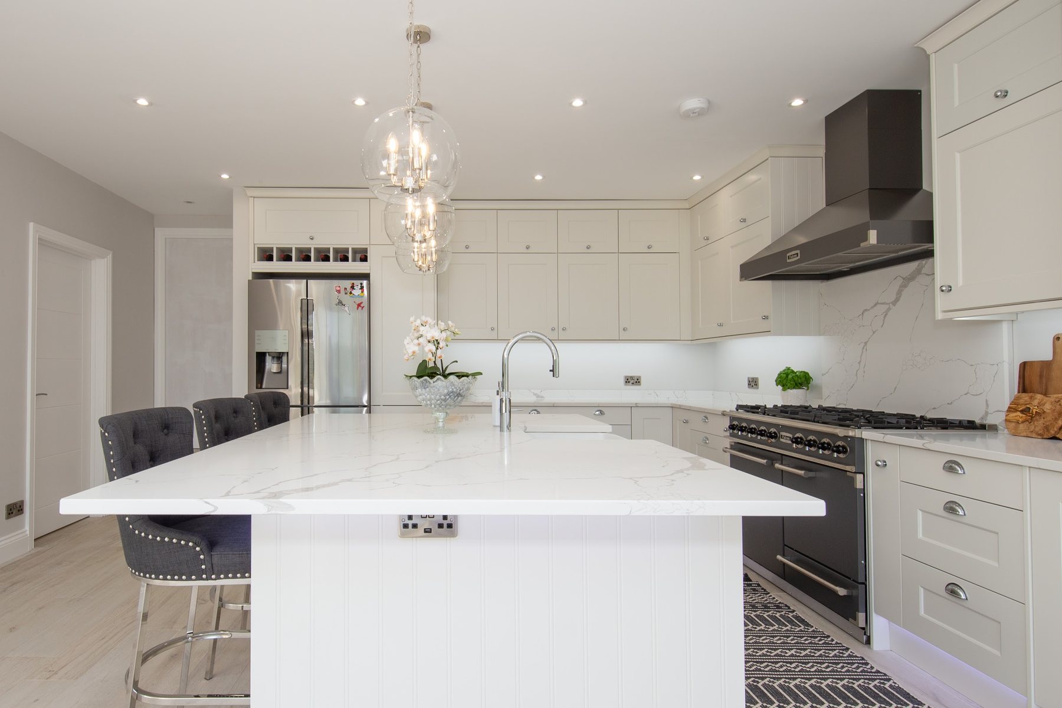
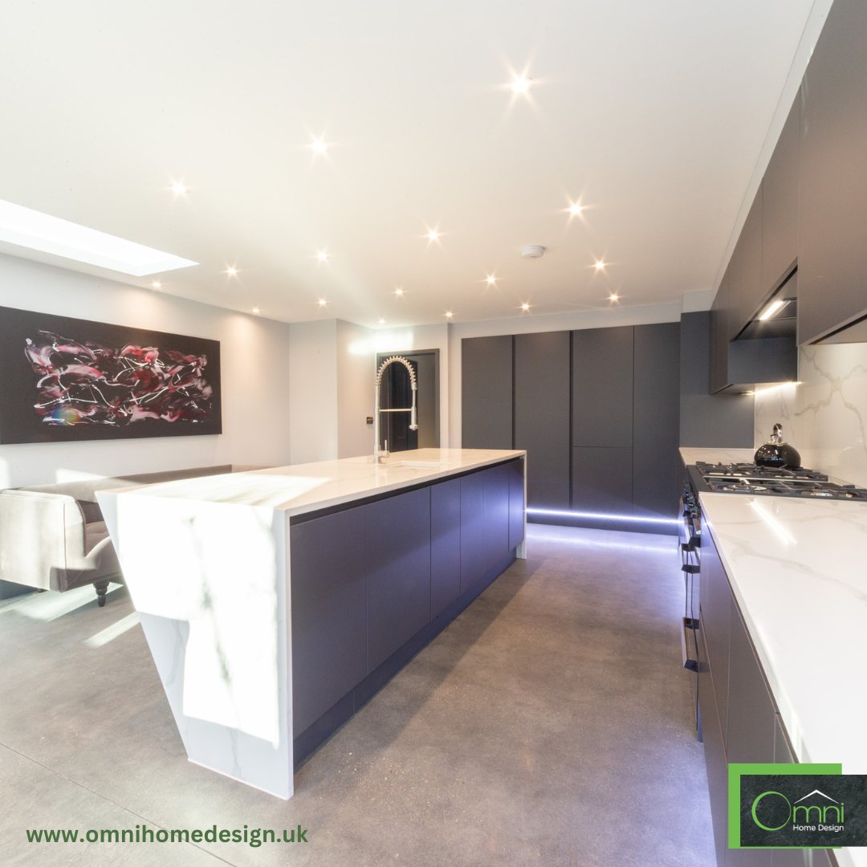
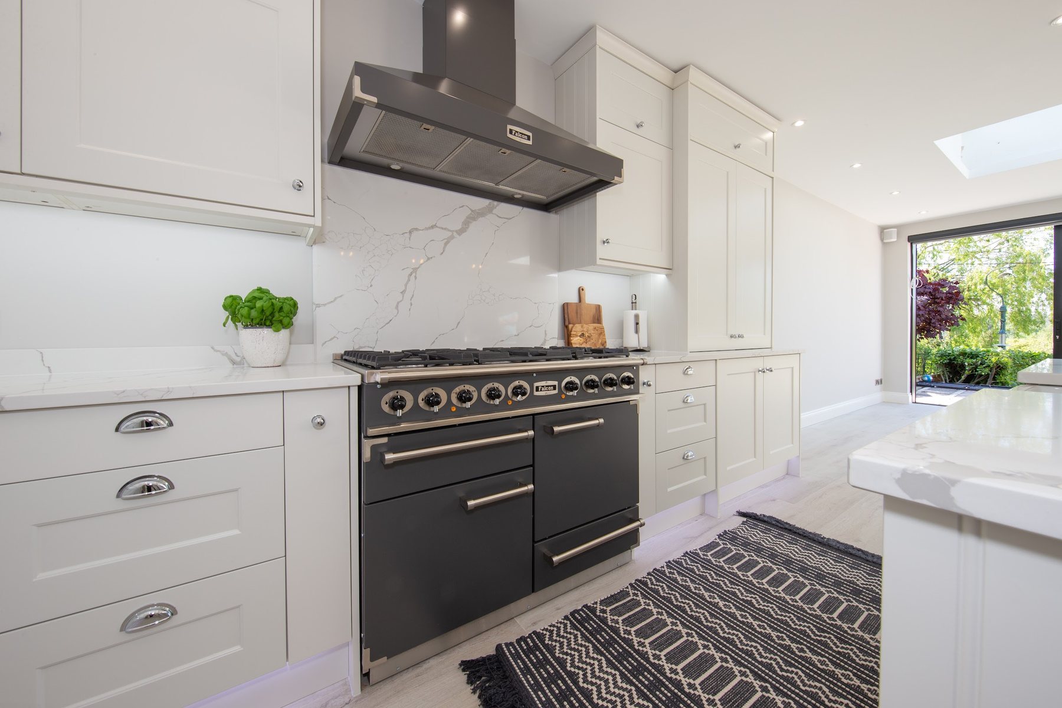
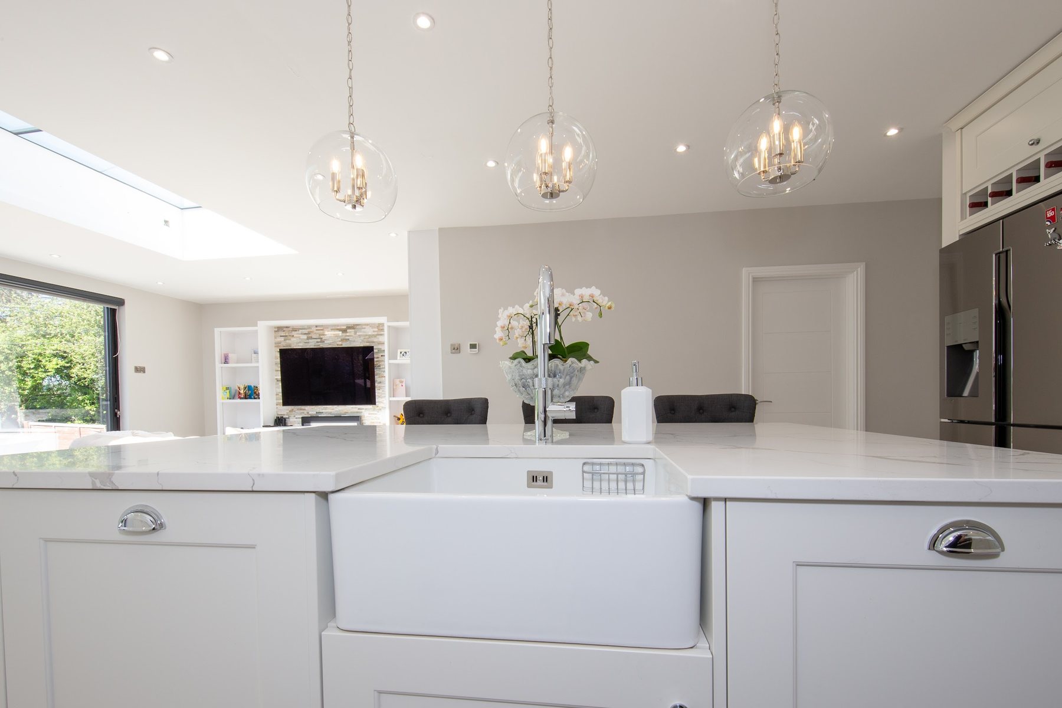
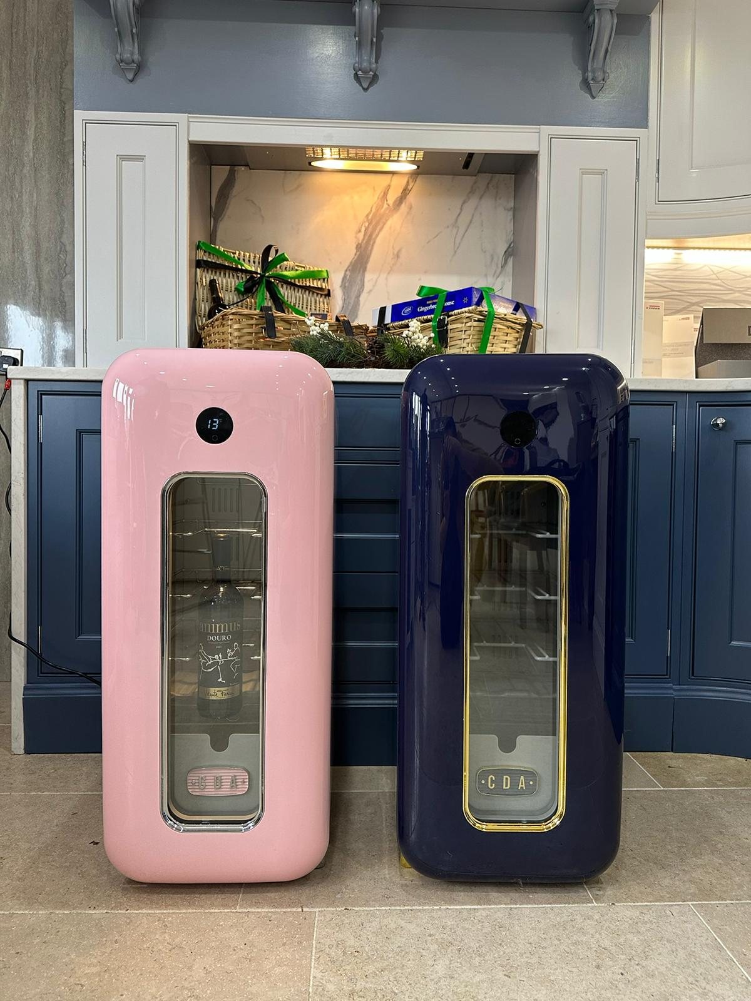
Every photograph in this section is Omni's own, taken from their Google Business Profile rather than from a stock library — real Hertfordshire kitchens, the worktop samples on the showroom counter, and the board that goes up outside a job while it is running.
How a project runs
Four stages, in the order they actually happen.
01
First consultation
Free, with no obligation. We talk about the room, how the household actually uses it, and what has to change. It can happen at your house or in the showroom, and nothing about it commits you to going further.
02
Design & costings
The paid design stage, where the room is measured, drawn and priced properly. It runs from £250 to £500 depending on the scope, with £60 added if a site visit is needed — and it is the stage that stops surprises appearing later.
03
Second consultation
In the showroom, with the 3D images on screen: you see the finished room from several angles, and you leave with a written quotation rather than a verbal figure. Once it is ordered, allow a minimum of six to eight weeks for manufacture and delivery.
04
Build & handover
Designs and dreams turn into a reality — fitting, building work and finishing trades run by our own team of local tradesmen, sequenced to keep disruption in the house to a minimum, then the room handed back working.
The part most people get told last
Layout decides a kitchen. Everything else is finishes.
Two rooms of identical size, spec and budget can be a joy and a daily irritation depending on nothing more than where the hob went and how wide the walkway is. Here are six of the layouts we draw most; the full guide covers seven, plus the measurements and the order the decisions should be made in.
The single run
One wall · galley kitchen's simpler cousin
Everything — sink, hob, fridge, storage — along one wall, usually in a room that also has to do something else.
The galley
Two facing runs
Two parallel runs with a corridor between them, wet side on one and hot side on the other.
The L-shape
Two walls, one corner
Cabinetry down two adjoining walls, leaving the rest of the room free for a table or for through-traffic.
The U-shape
Three walls
Three runs of cabinetry wrapping the cook, often with the sink under the window on the middle run.
The island kitchen
The one everybody asks for
Perimeter runs plus a free-standing block, with either the hob, the sink or nothing at all in it.
The peninsula
The island for a room that cannot take one
A run that projects from the perimeter and stops, giving you a worktop return and a breakfast bar without the clearance an island demands.
Where we work
Redbourn outwards — Harpenden, St Albans and the villages between.
The trading address is 92 The Park in Redbourn, which puts Harpenden and St Albans within ten minutes in either direction. Most jobs are in that triangle and the villages around it; the building work runs a little wider, into Hemel Hempstead, Wheathampstead and the Luton and Dunstable edges. If you are close but not on the list, ring and ask.
- The home patch
- West Herts villages
- Further out
Start with a conversation, not a quotation.
Ring Stephen on the number below, or email a few photographs of the room with rough measurements. The first consultation is free and commits you to nothing — and you will know quickly whether what you have in mind will work in that space.
Office hours are Monday to Friday, 9am to 5pm — but the phone is a mobile, so evening and weekend calls about a live job get answered anyway.