Projects
Real Hertfordshire kitchens, photographed as they were handed back.
Every photograph on this page is Omni's own, taken from their Google Business Profile rather than from a stock library — finished rooms, the showroom counter and the sign outside. Captions describe what is in the frame and nothing more.
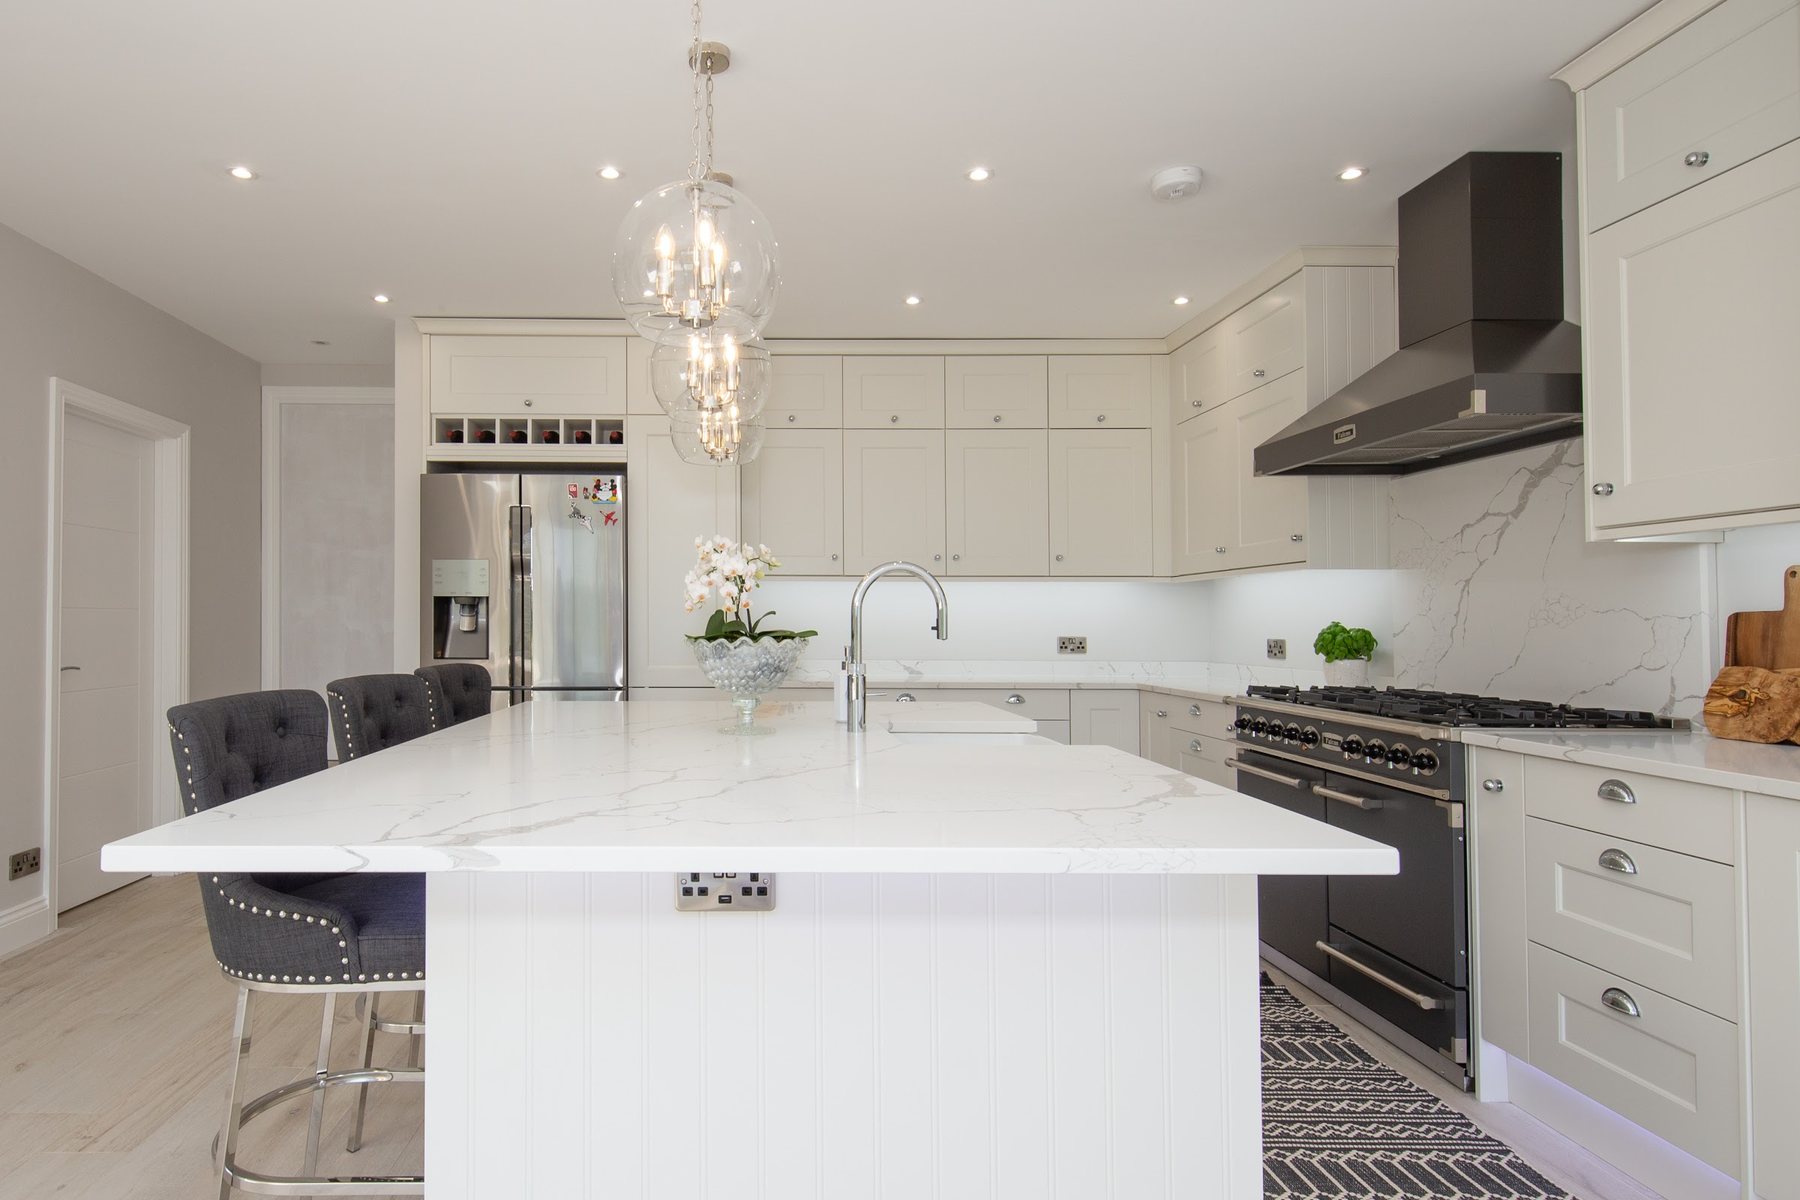
Shaker island · marble-effect quartz
A full-height run in soft white shaker, a marble-effect quartz island with a slim square edge, glass globe pendants and a black range under a matching chimney hood.
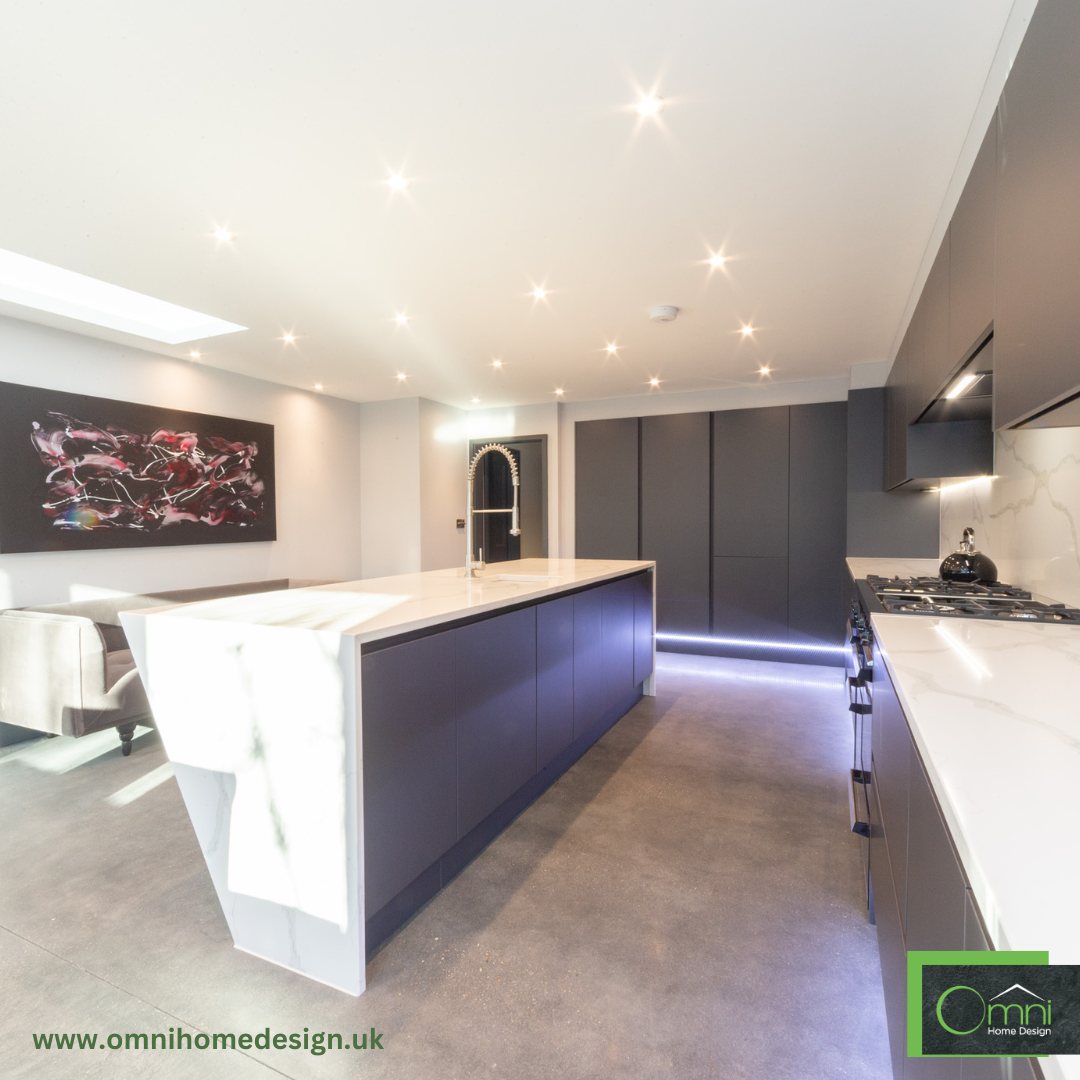
Graphite handleless, lit plinth
The other end of the range: matt graphite handleless cabinetry, a waterfall quartz end on the island and a continuous LED line washing the polished floor.
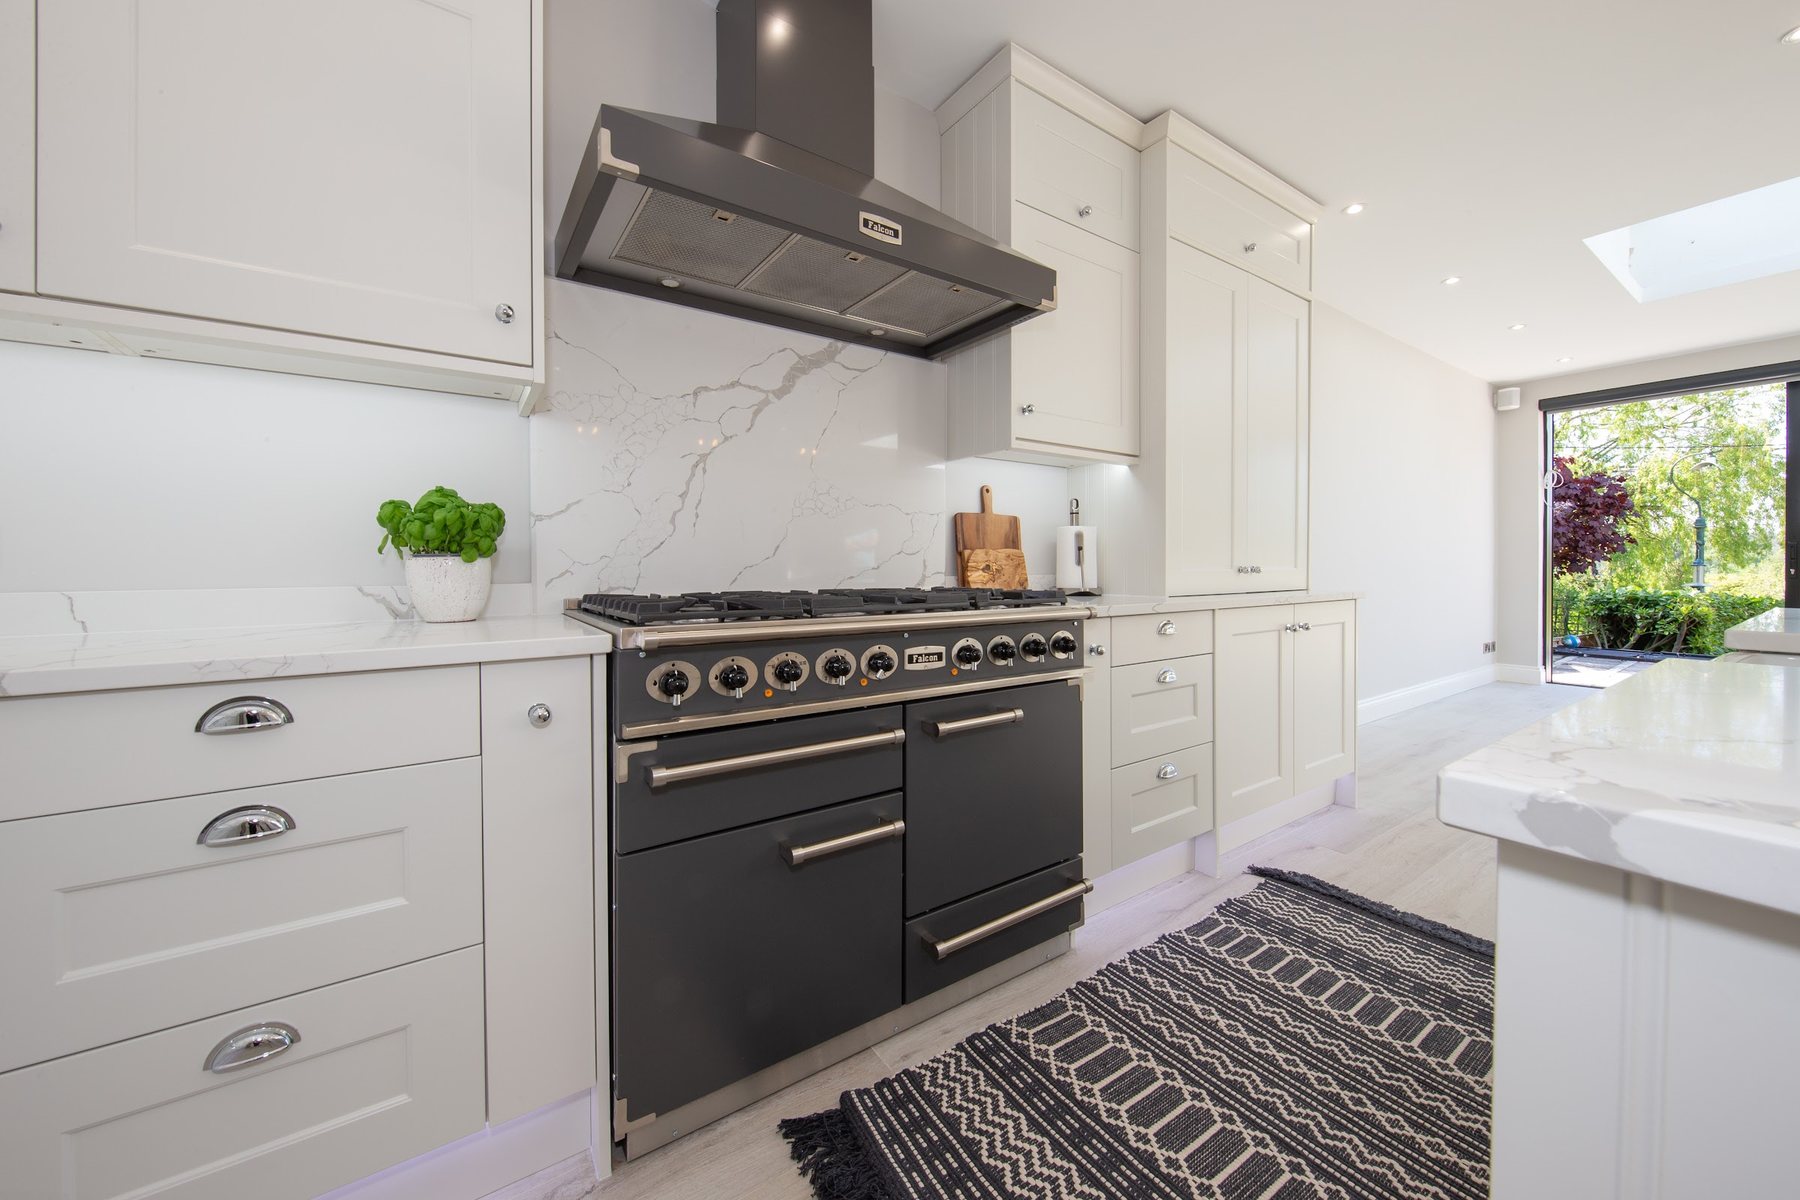
Range cooker, full-height splashback
The quartz taken all the way up behind the range rather than stopping at an upstand — more expensive to template, and the detail people notice without knowing why.
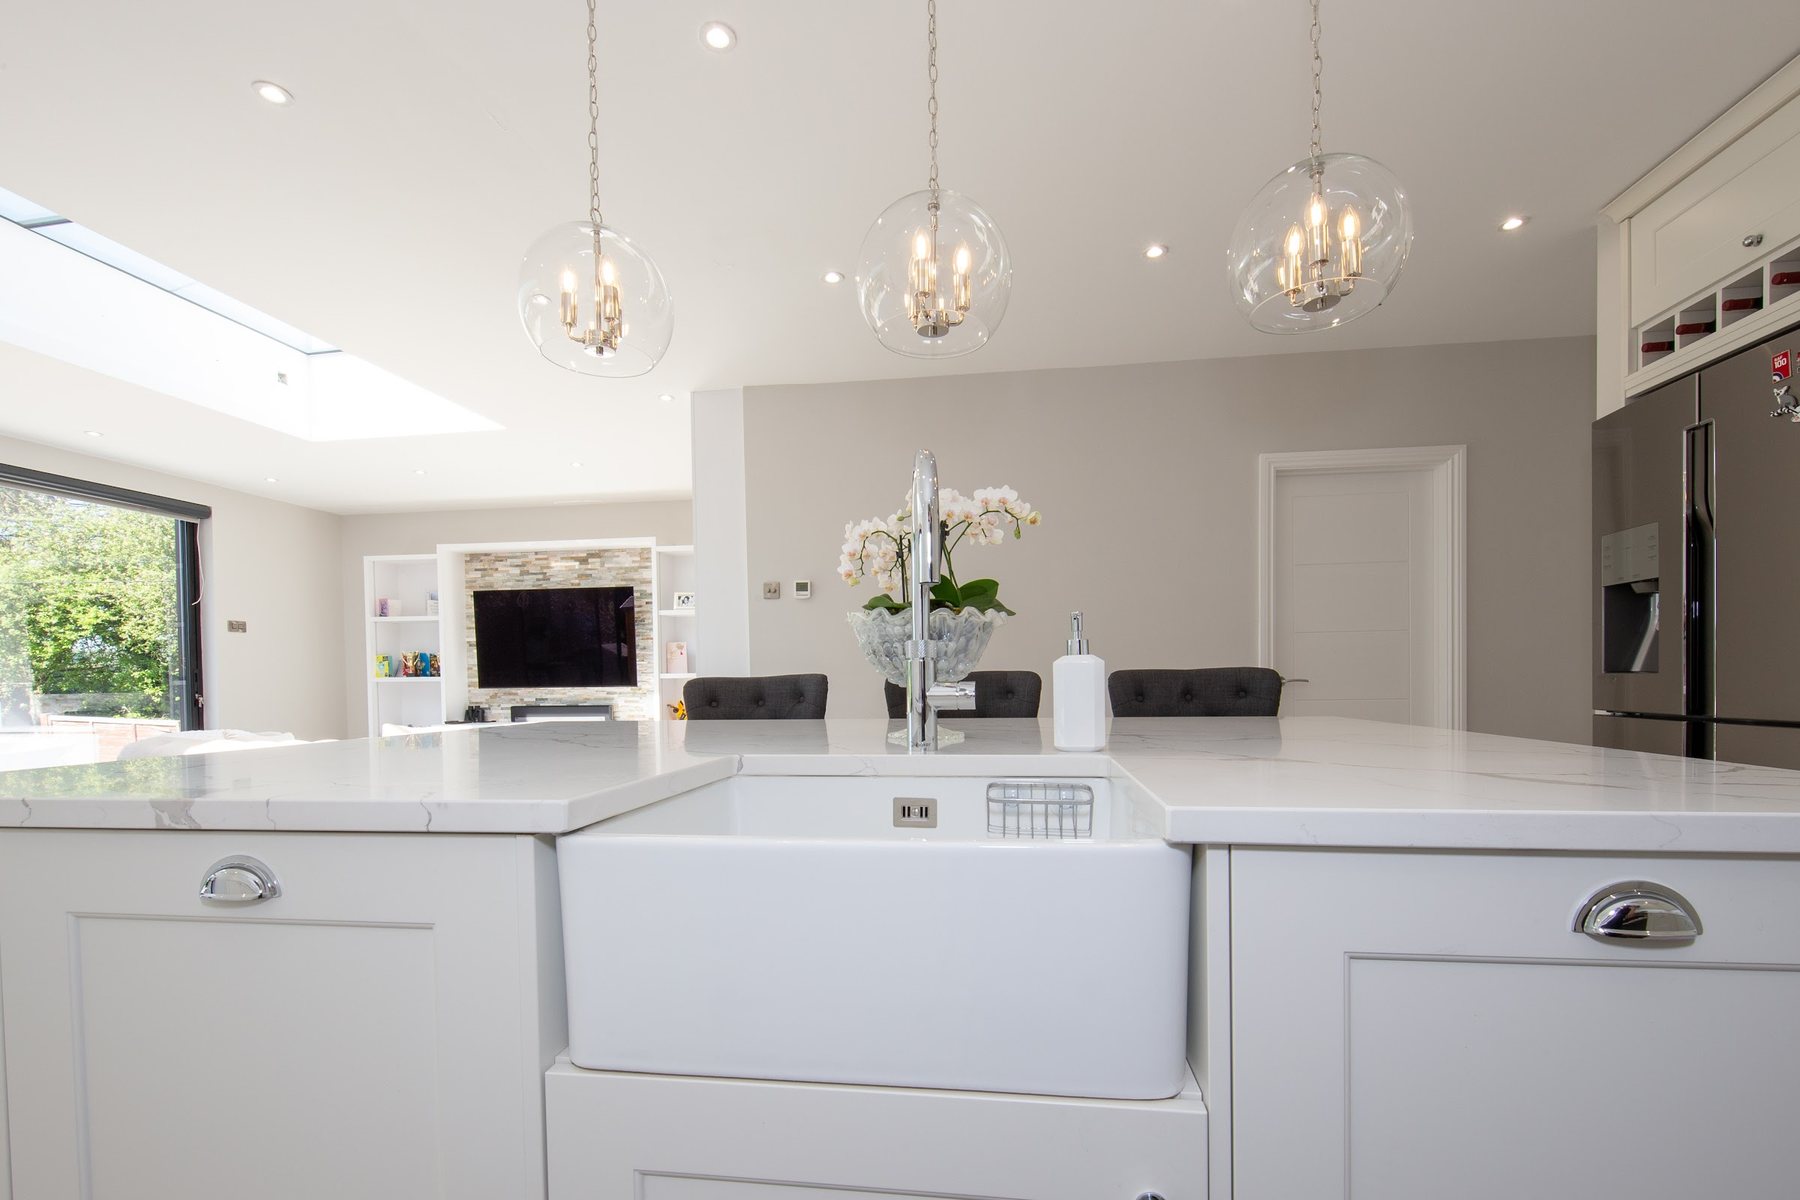
Butler sink set into the island
An island working as the sink run rather than as an ornament, with the seating on the far face and the living space kept in view from it.
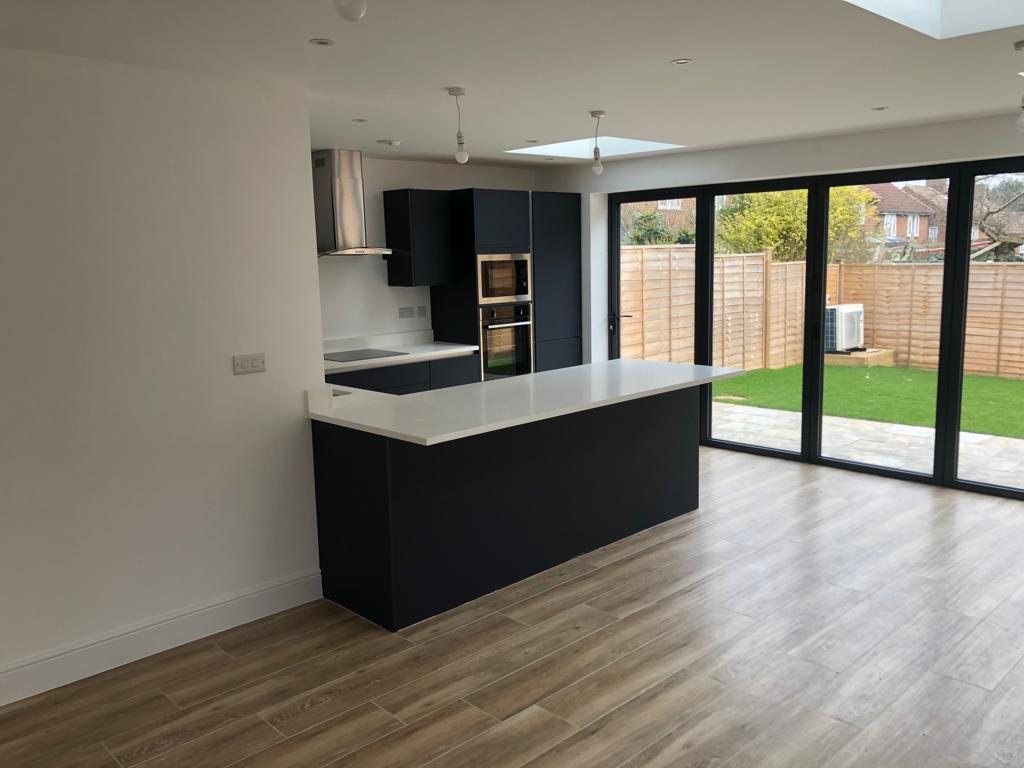
New extension, matt navy peninsula
A finished extension photographed before the furniture arrived: matt navy peninsula, white quartz, and bi-folds onto a garden that was a building site a few months earlier.
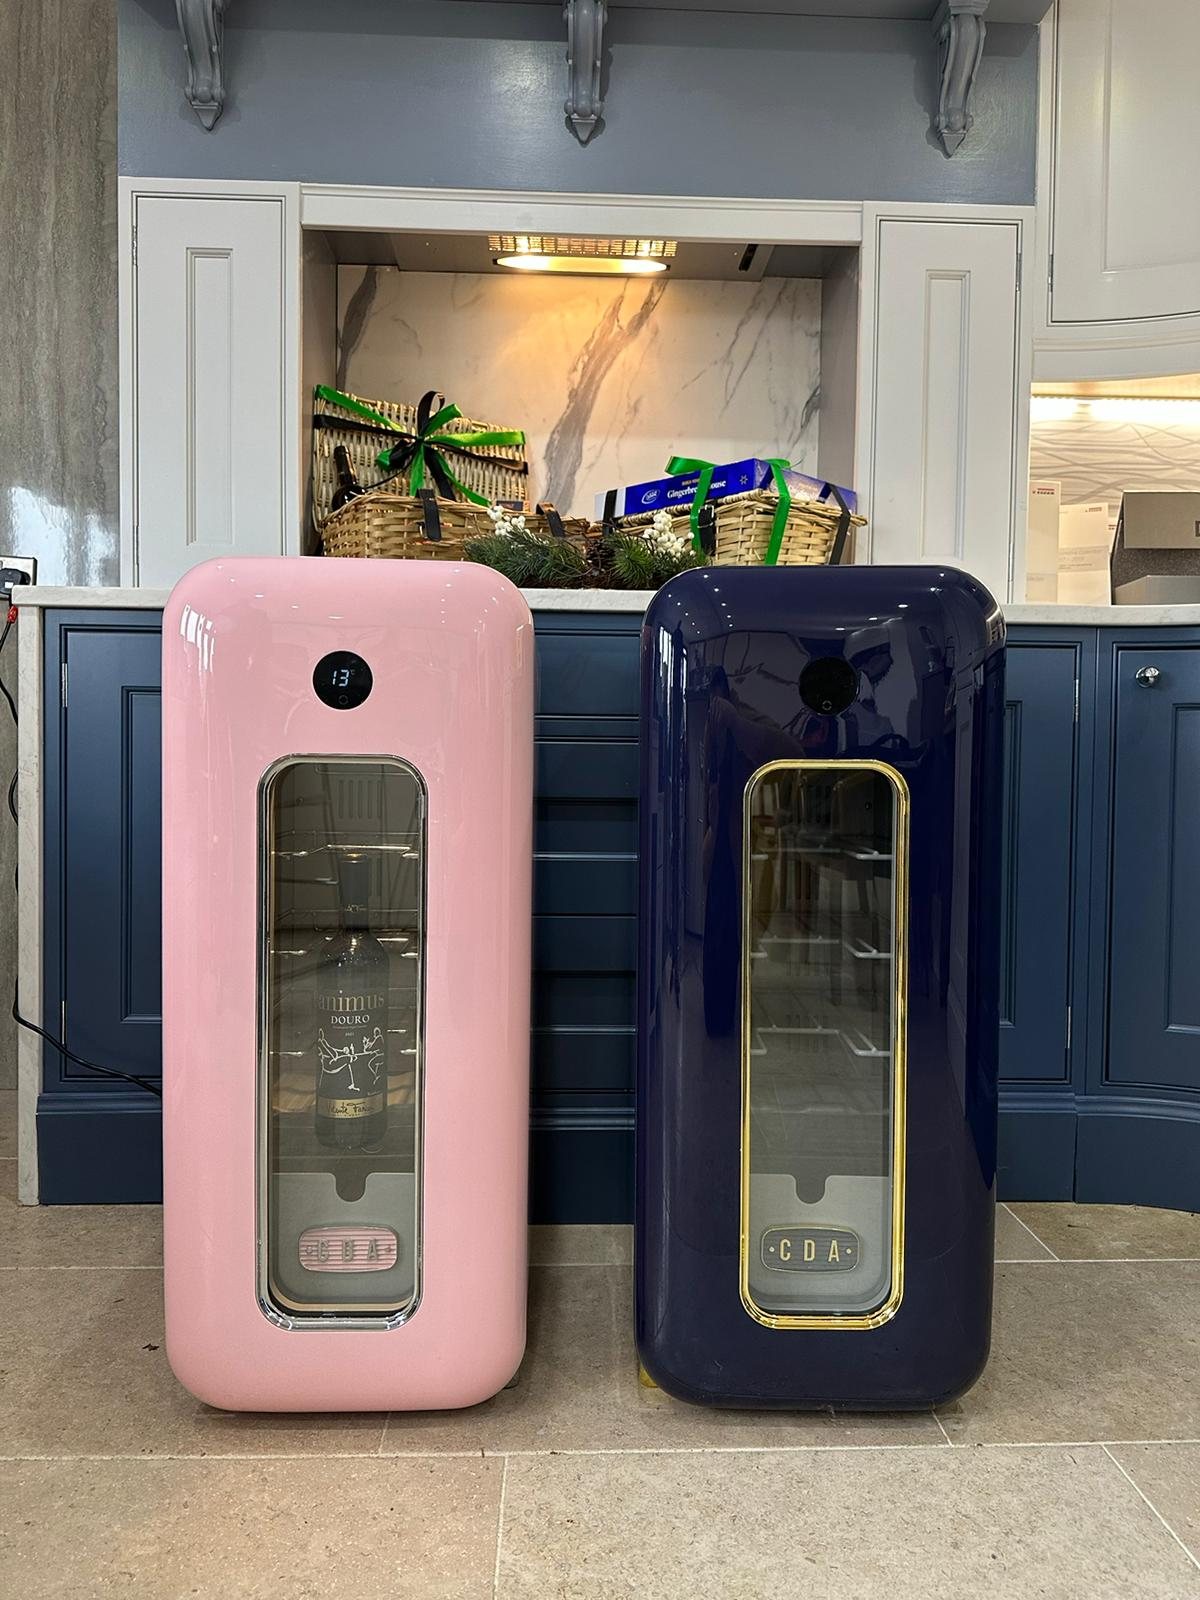
In the showroom
A navy painted display with marble worktop and an alcove above — the second consultation happens in front of things like this, with your own 3D images on screen beside them.
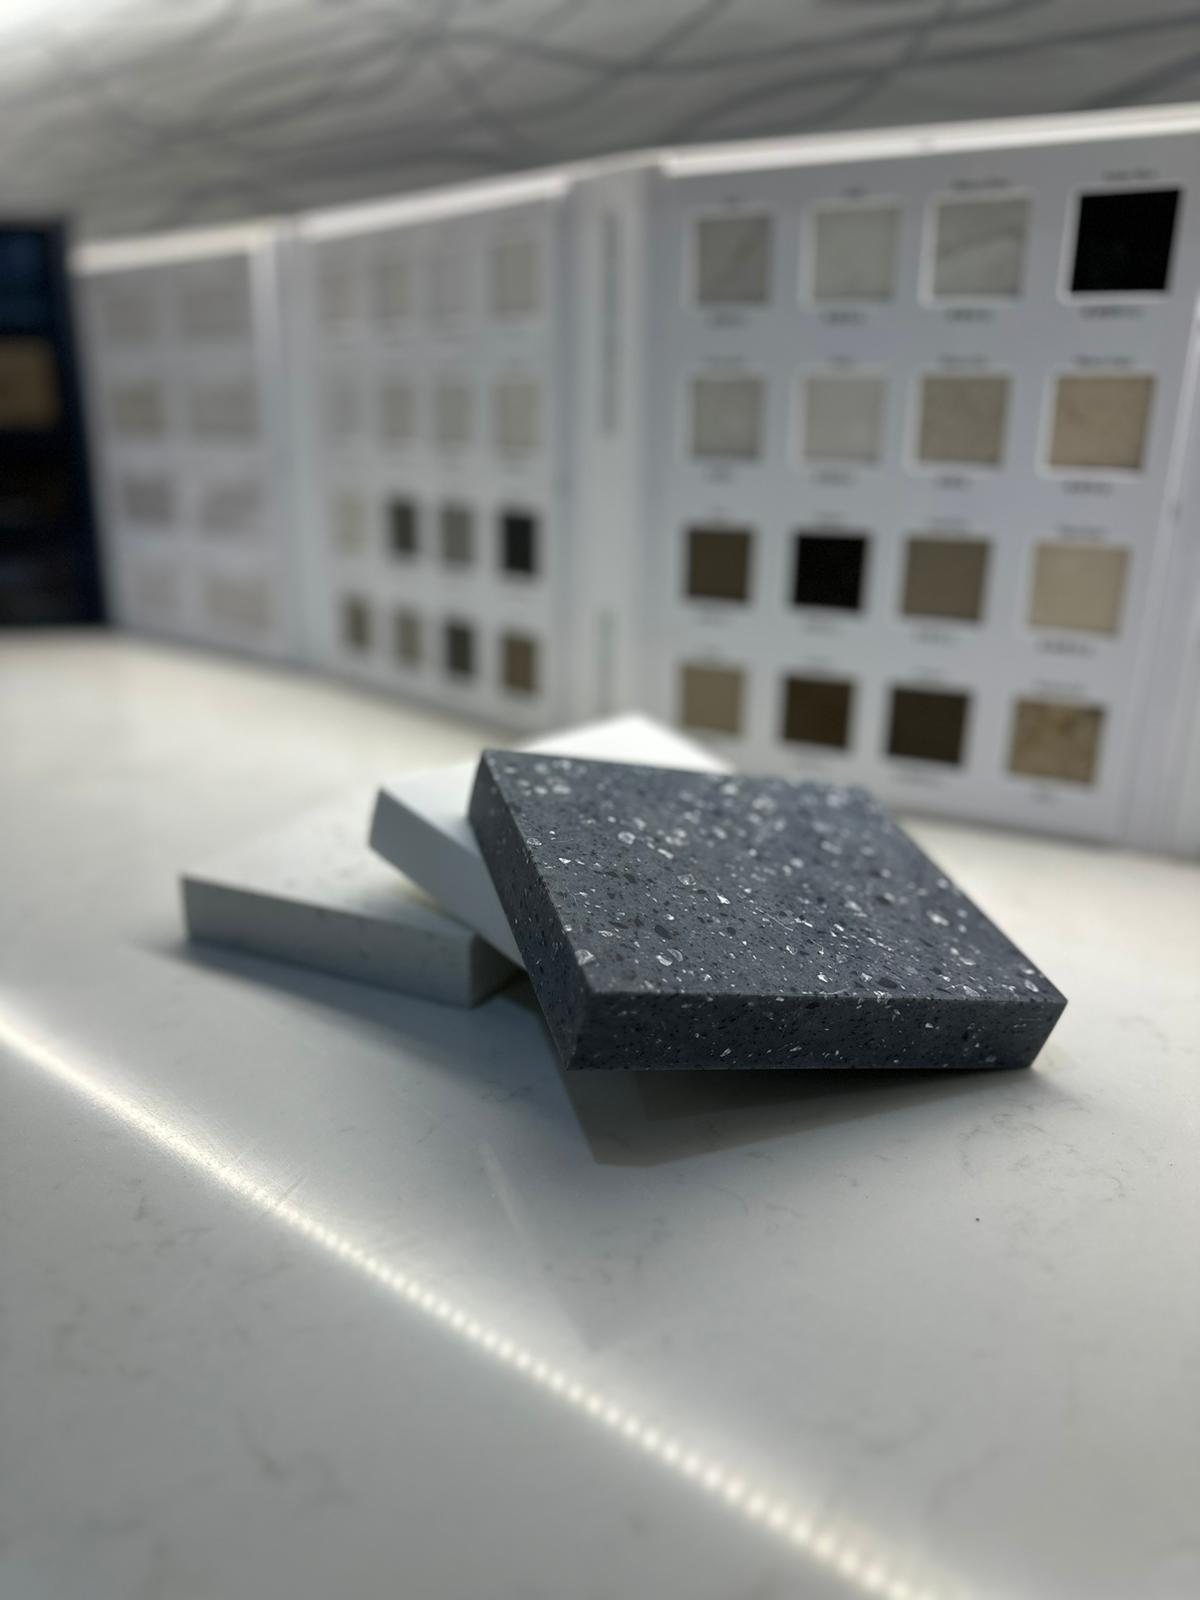
Worktop samples on the counter
Quartz and composite samples against the sample boards. Choosing a worktop from a 50mm square is hard; choosing it on the counter next to your door colour is a great deal easier.
The sign outside
The Omni wordmark on slate — the lime ring and the roof gable that the whole brand is built around.
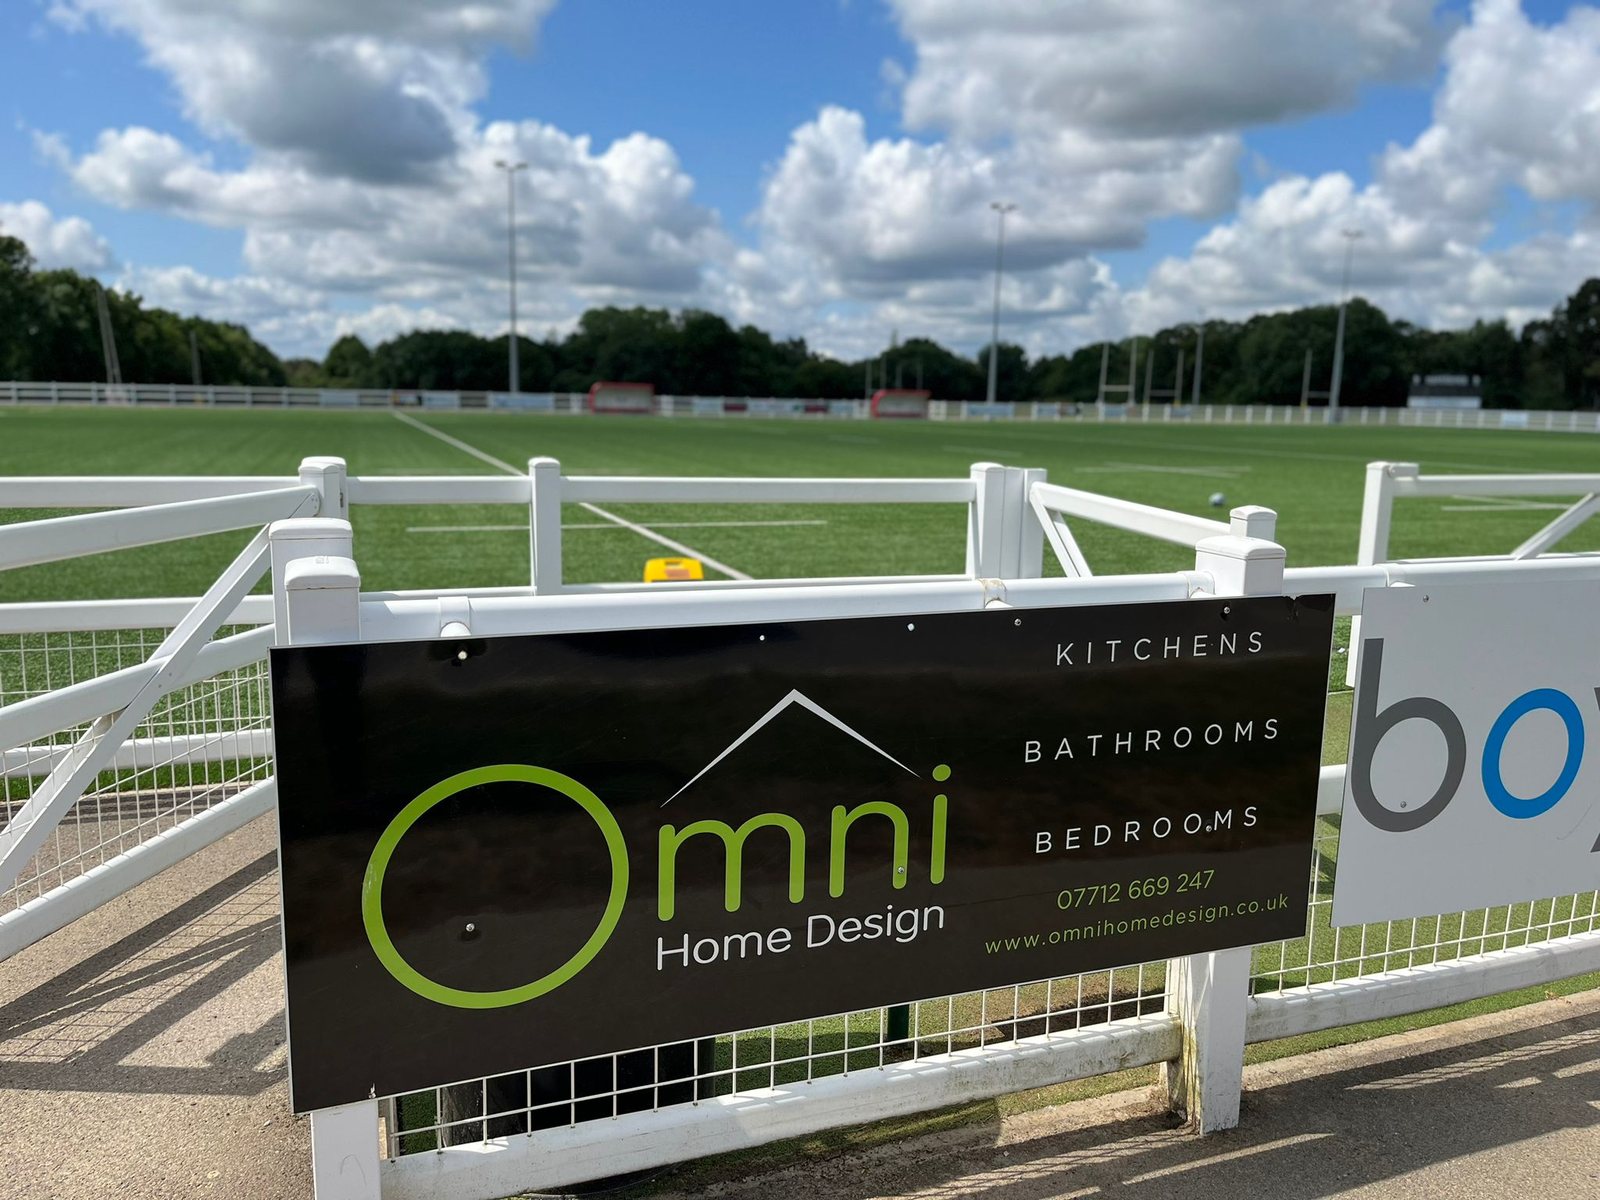
Harpenden Rugby Club
The pitch-side board at Harpenden RFC. Club members get £150 off a cabinetry order and the club gets a £150 donation on top — mention it when you ring, it is not automatic.
There is more on file than has been published
The newest projects go onto Instagram and Facebook long before they get anywhere near a website, so that is where to look for what came out of the workshop this month. And if you would like to see a particular kind of room — a handleless island, a bedroom of fitted wardrobes into a sloping ceiling, a utility off a new extension — ring 07712 669247 and ask.
Start with a conversation, not a quotation.
Ring Stephen on the number below, or email a few photographs of the room with rough measurements. The first consultation is free and commits you to nothing — and you will know quickly whether what you have in mind will work in that space.
Office hours are Monday to Friday, 9am to 5pm — but the phone is a mobile, so evening and weekend calls about a live job get answered anyway.